
Beach Homes Realty
Enter City, Zip or MLS

2060 oyster creek drive

ENGLEWOOD, FL 34224
3 BEDS 2-Full 1-Half BATHS
0.57 AC LOT
Residential - Single Family
Image 1
Bedrooms 3
Total Baths 3
Full Baths 2
Acreage 0.58
Status Off Market
MLS # D6142374
County Charlotte
More Info
Category Residential - Single Family
Status Off Market
Acreage 0.58
MLS # D6142374
County Charlotte
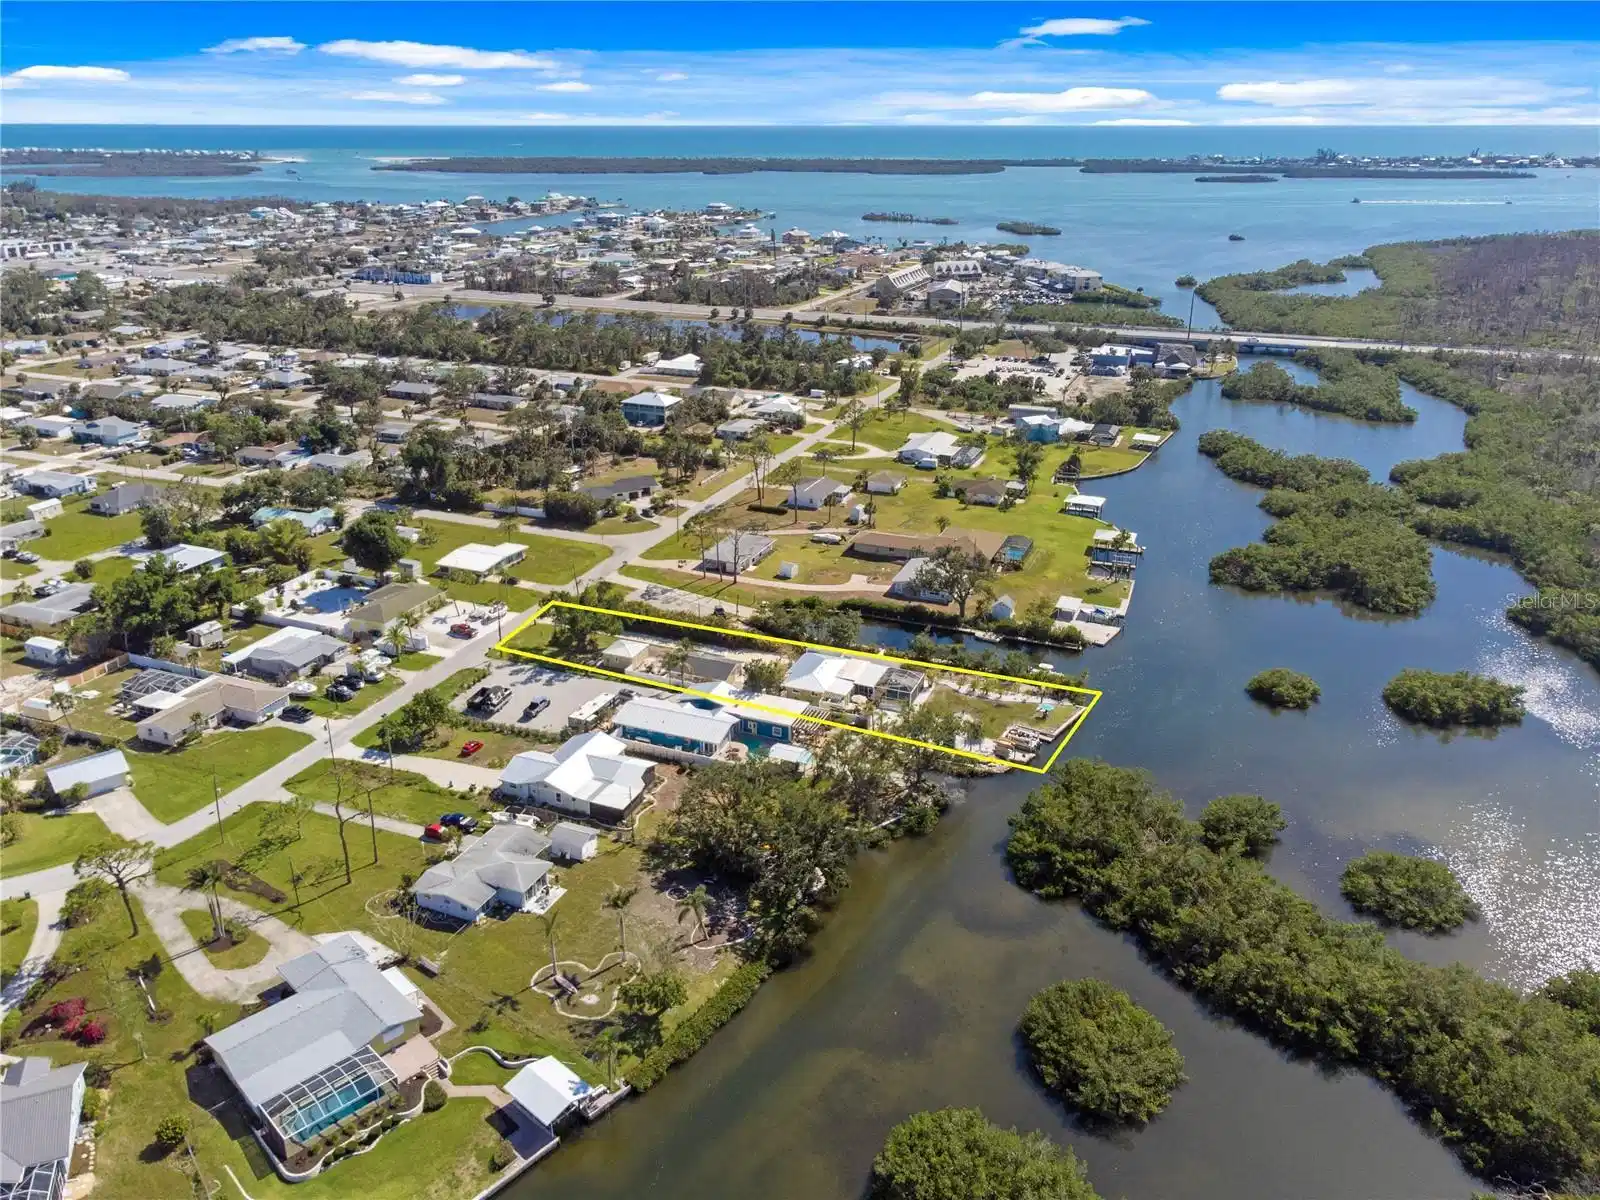
Under contract-accepting backup offers. Your Private Waterfront Sanctuary Awaits at 2060 Oyster Creek Drive! Embrace an unparalleled waterfront lifestyle in this meticulously maintained and freshly updated residence, a private sanctuary designed for unforgettable gatherings. Nestled directly on the serene Oyster Creek Waterway, this exceptional 0.6-acre property is positioned for ultimate privacy, surrounded by lush tropical landscaping and ensuring no visible neighbors. The property's updated exterior, highlighted by a long, tree-lined driveway and fenced yard, offers a private haven where nature flourishes. Witness manatees, dolphins, and vibrant birds right from your private dock. Direct Gulf Access is enhanced by a private BOAT LIFT and dock, providing immediate entry to world-class fishing and endless boating adventures. Luxury Outdoor Living & Practical Perks await with the heated pool, recently renovated with PebbleTec and a mineral ionizer, encased in a screened enclosure, creating an idyllic setting for year-round enjoyment. As an added bonus, the outdoor wood sectional, coffee table, and dining room set are included for your immediate enjoyment. Additional conveniences also include an outdoor heated shower and a securely fenced backyard featuring a lush wall of Areca Palms for maximum privacy. Practicality is woven into the design with a THREE-CAR GARAGE (one bay insulated and climate-controlled), an aluminum carport, and a detached 20x20 building with an independent electric meter. Recent Exterior Upgrades includes a New METAL ROOF HURRICANE IMPACT and INSULATED GARAGE DOORS, New boat lift motors, Added pilings and ropes to the wood deck and new shell and stone curbing. As you step inside this incredibly COZY home you will discover an impressive and beautiful interior, boasting an open layout perfect for entertaining. Porcelain plank flooring flows seamlessly throughout. The light-filled living room opens effortlessly to the kitchen and dining area. The open kitchen features a breakfast bar, exquisite quartzite countertops with a waterfall edge, solid wood cabinets, BRAND NEW APPLIANCES and abundant drawer space. Large windows offer captivating views of the pool and waterway. A separate wet bar with custom lighted cabinet space adds style and functionality. This home offers three bedrooms and two and a half bathrooms (the half bath is conveniently located by the outdoor shower). The primary bedroom is a calm retreat with serene waterfront views, a generous walk-in closet, and an additional mini-split for energy efficiency. Its accompanying bathroom showcases luxurious MARBLE COUNTERS and an oversized deep shower. Recent Interior Upgrades include ALL BRAND NEW APPLIANCES, Tankless water heater, central AC, and mini-splits, New impact windows, whole-house SURGE PROTECTOR and a 200 amp electrical panel. With this PRIME LOCATION you can Explore local restaurants and waterfront tiki bars by car or boat. Located just minutes from the pristine BEACHES of Boca Grande and Englewood, and conveniently close to essential amenities, this peaceful neighborhood offers the perfect blend of tranquility and accessibility. Properties like this don't come along often. LIVE YOUR DREAM—schedule your private showing today!
Location not available
Listing
Street
Satellite

Exterior Features

  • Construction Single Family Residence
  • Siding Block, Concrete
  • Exterior Other
  • Roof Metal
  • Garage Yes
  • Garage Description Driveway, 3 Garage Spaces
  • Water Public
  • Sewer Public Sewer
  • Lot Dimensions 77x326
  • Lot Description Flood Insurance Required, Oversized Lot, Private

Interior Features

  • Appliances Built-In Oven, Cooktop, Dishwasher, Dryer, Range, Refrigerator, Tankless Water Heater, Washer
  • Heating Central, Electric
  • Cooling Central Air
  • Basement Block
  • Year Built 1959

Neighborhood & Schools

  • Subdivision GROVE CITY TERRACE

Financial Information

  • Parcel ID 412008401008
  • Zoning RSF5

Listing Information

Properties displayed may be listed or sold by various participants in the MLS.
