
Beach Homes Realty
Enter City, Zip or MLS

1901 illinois avenue

ENGLEWOOD, FL 34224
3 BEDS 2-Full BATHS
0.46 AC LOT
Residential - Single Family
Image 1
Bedrooms 3
Total Baths 2
Full Baths 2
Acreage 0.47
Status Off Market
MLS # D6140212
County Charlotte
More Info
Category Residential - Single Family
Status Off Market
Acreage 0.47
MLS # D6140212
County Charlotte
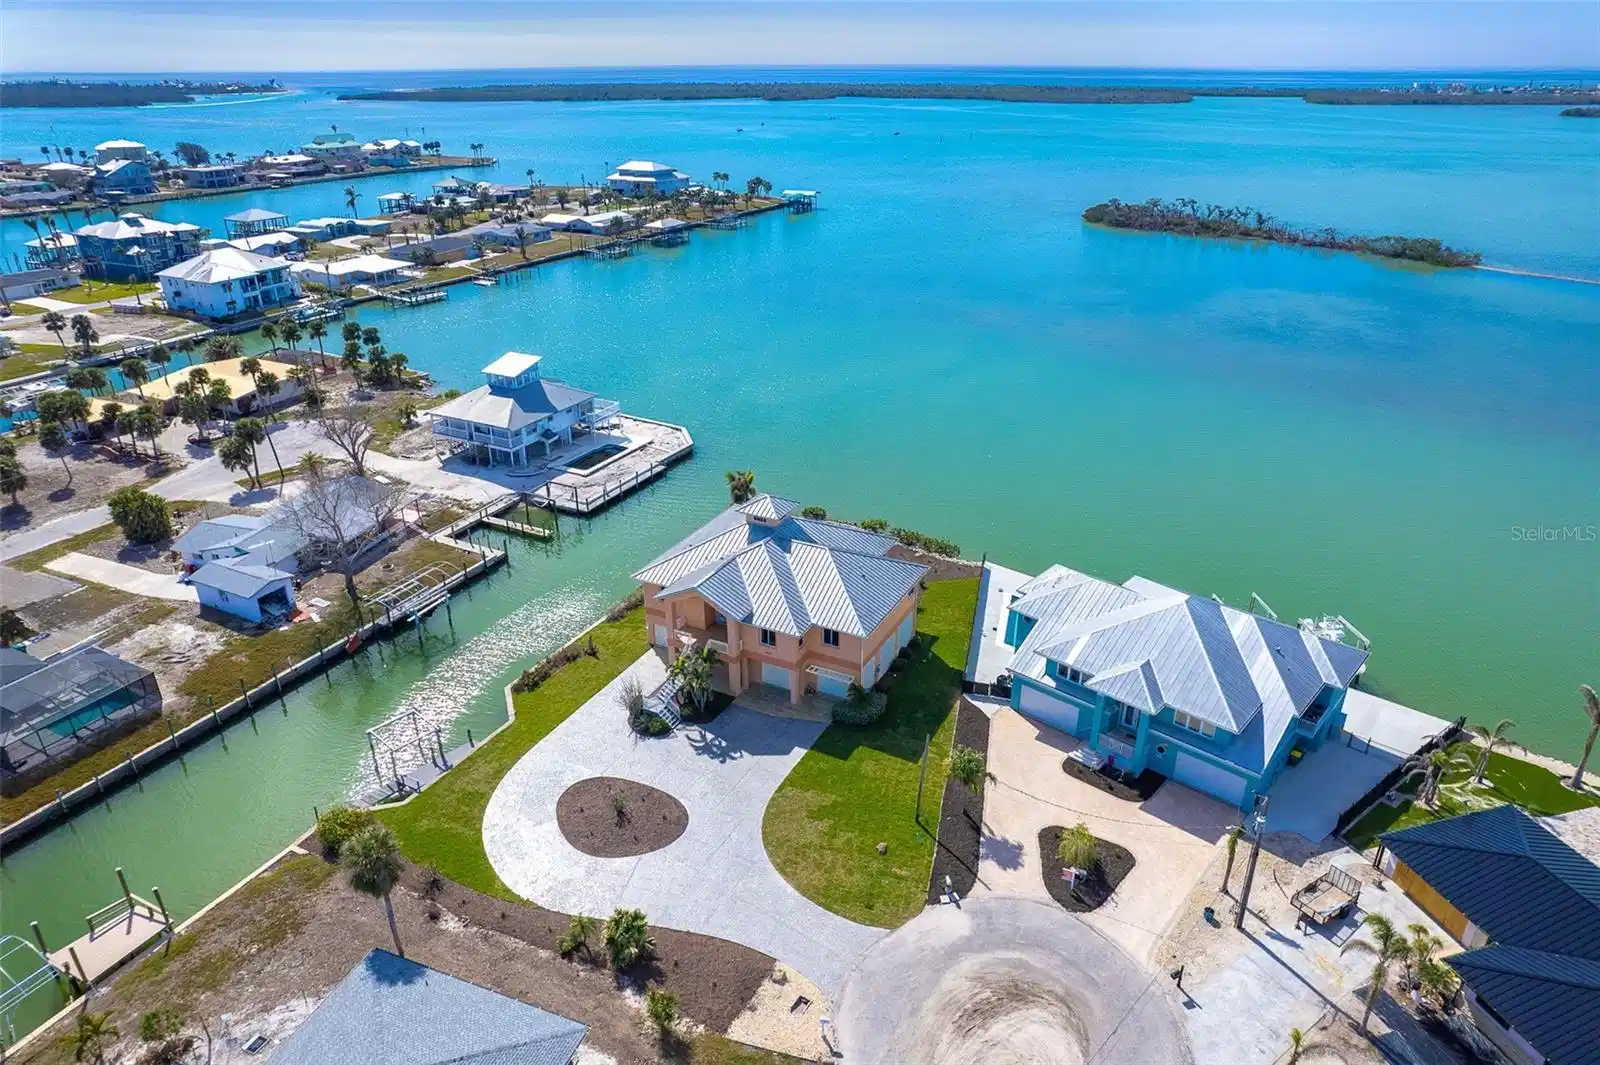
Under contract-accepting backup offers. This stunning Key West-style elevated home is a boater’s paradise, offering unobstructed views of the Intracoastal Waterway and providing immediate deep-water access to the Intracoastal, Stump Pass, and the Gulf of Mexico. Perfect for passionate boaters, avid fishermen, or those who simply cherish breathtaking water vistas, this home promises the ultimate waterfront lifestyle. Situated on a sprawling .47-acre lot at the end of a quiet cul-de-sac, the property features 79 feet of direct Intracoastal frontage and an additional 220 feet of canal frontage along the south side. With a private boat dock on-site, your watercraft will always be ready for your next adventure. The oversized garage accommodates up to six vehicles, offering exceptional storage options for all your toys and equipment. Built on solid concrete pilings with poured concrete construction, this home combines durability with the charm of luxurious waterfront living. Inside, the open-concept living area is an inviting space where hardwood floors flow seamlessly through the main living areas and the spacious master suite. Soaring 10-foot ceilings enhance the airy ambiance, while hurricane-rated impact windows, doors, and an accordion shutter at the front entry provide peace of mind. The chef’s kitchen is a standout feature, with white shaker-style cabinetry, beautiful quartz countertops, and a built-in wine rack, perfect for entertaining after a day on the water. The living area and private pool deck showcase serene Intracoastal views, offering a tranquil backdrop for relaxation or gatherings. This home is designed with flexibility in mind. The third bedroom doubles as a cozy reading or seating room, while the second bedroom boasts a tray ceiling and tall closet for additional storage. A spacious den/office offers endless possibilities, whether you need a home office, craft room, or exercise space. An elevator services the home from the ground level to the upper level . The master suite serves as a luxurious retreat, with double tray ceilings, two walk-in closets, and sliding glass doors that open to a screened lanai with panoramic Intracoastal views. The spa-like master bath includes dual vanities, a walk-in shower, and ample storage with stacked drawers. Additional highlights include a private 34’ x 12’ pool with stunning water views, a well-equipped laundry room with built-in shelving and a new washer and dryer, a new 5-ton 16 SEER A/C system with UV light (2021), and three new impact-resistant garage doors (2024). The home also features a durable metal roof, blown-in insulation (2022), and an on-demand tankless water heater, combining modern convenience with energy efficiency. From nearly every room, enjoy spectacular sunsets and sweeping Intracoastal views. The fully screened lower level with Sunscreen provides a private outdoor retreat, perfect for unwinding after a day of boating or fishing. Boaters will appreciate the dock's readiness to accommodate their vessel, while additional storage options throughout the home make it easy to stay organized. This extraordinary property blends luxury, practicality, and unparalleled waterfront living. Whether you’re watching dolphins glide by, soaking up the tranquility of your private pool, or heading out for a sunset cruise, this home is a dream come true. Don’t miss the opportunity to make this remarkable waterfront property your own!
Location not available
Listing
Street
Satellite

Exterior Features

  • Construction Single Family Residence
  • Siding Block, Stucco
  • Roof Metal
  • Garage Yes
  • Garage Description Circular Driveway, Driveway, Garage Door Opener, Oversized, Split Garage, Tandem, 6 Garage Spaces
  • Water Public
  • Sewer Public Sewer
  • Lot Dimensions 83x100x220x79x140
  • Lot Description Cul-De-Sac, FloodZone, Oversized Lot, Street Dead-End, Paved, Tip Lot

Interior Features

  • Appliances Dishwasher, Dryer, Microwave, Range, Refrigerator, Tankless Water Heater, Washer
  • Heating Central
  • Cooling Central Air
  • Basement Stilt/On Piling
  • Year Built 2007

Neighborhood & Schools

  • Subdivision GROVE CITY SHORES

Financial Information

  • Parcel ID 412008378002
  • Zoning RSF3.5

Listing Information

Properties displayed may be listed or sold by various participants in the MLS.
