
Beach Homes Realty
Enter City, Zip or MLS
New Listing

1357 le pera road

ENGLEWOOD, FL 34223
$575,000

5 BEDS 3 BATHS
3,058 SQFT0.23 AC LOT
Residential - Single Family
New Listing
Image 1
Image 2
Image 3
Image 4
Bedrooms 5
Total Baths 3
Full Baths 3
Square Feet 3058
Acreage 0.24
Status Pending
MLS # N6144771
County Sarasota
More Info
Category Residential - Single Family
Status Pending
Square Feet 3058
Acreage 0.24
MLS # N6144771
County Sarasota
Listed By: Listing Agent Justin Smith, PL
LPT REALTY, LLC - (877) 366-2213
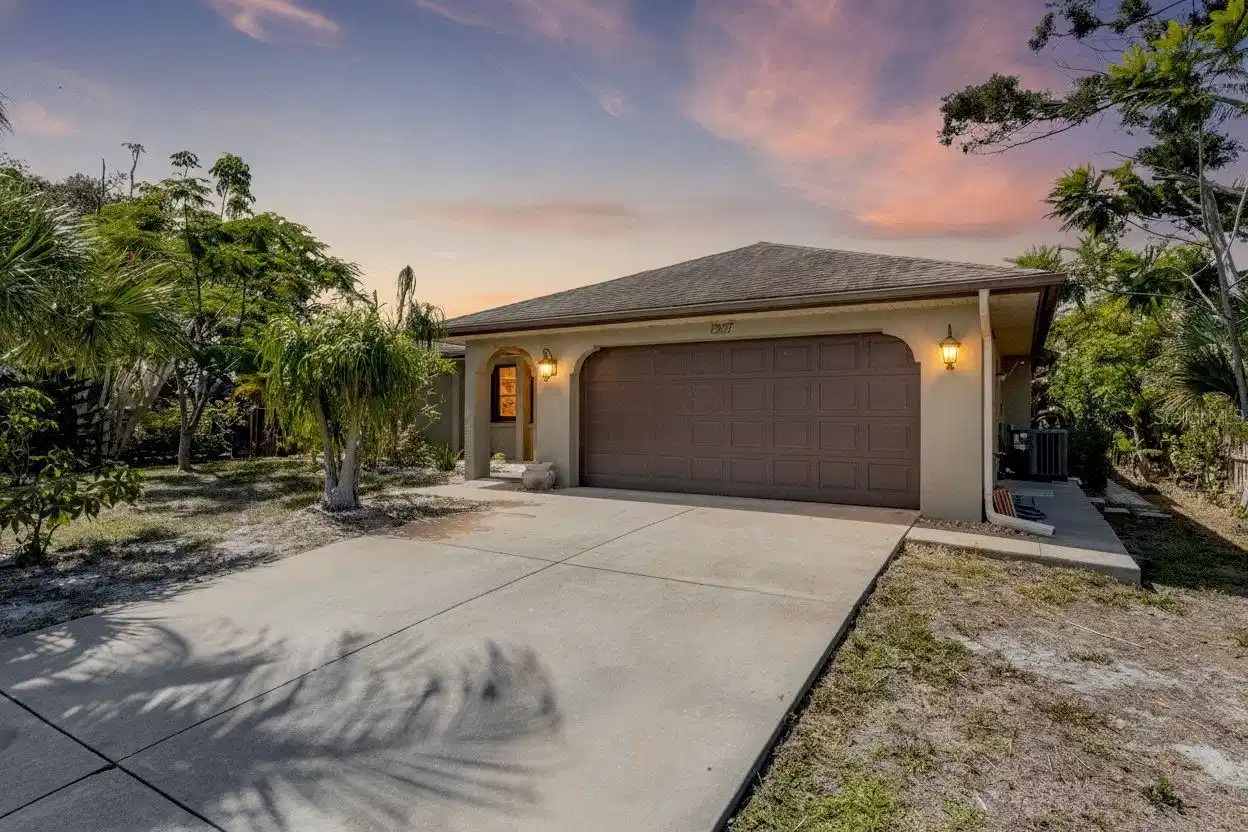
Under contract-accepting backup offers. A Must See custom-remodeled home with a level of space, craftsmanship, and character that is rarely found. Offering 3,058 square feet of living space, this 5-bedroom, 3-bath residence also includes a den, split floor plan, and 2-car garage, creating a flexible layout for family, guests, work-from-home needs, or multi-generational living. Designed by an owner who is a general contractor, this home has a distinctive Spanish/coastal estate feel rather than the typical Florida remodel. The main living areas feature Saltillo tile ordered from Mexico, including the authentic character marks and occasional animal footprints that make true Saltillo tile so unique. The bedrooms are finished with American Hickory wire-brushed and hand-scraped wood floors in a rich sherry tone, adding warmth and texture throughout the private living spaces. Custom details continue throughout the home, including Old Chicago Brick accents, built-in features, detailed trim work, and a Dimplex Revillusion fireplace that creates a strong focal point in the living area. These are the kinds of owner-designed touches that give the home personality and separate it from a standard remodeled property. The large remodeled kitchen is both functional and refined, featuring granite countertops, stainless steel appliances, a ZLINE drawer microwave, soft-close cabinetry and drawers, and hand-painted tile behind the cooktop from Mexico. The kitchen and laundry room both include custom backsplash details, continuing the upgraded feel into the everyday spaces. Mostly Hansgrohe faucets and shower fixtures add another layer of quality to the kitchen and baths. The primary suite is privately positioned within the split floor plan and features dual sinks along with sliding doors that open directly to the courtyard area. Just outside, the koi pond and fountain create a peaceful focal point and give the home a private retreat-style setting that feels completely different from the standard neighborhood floor plan. Outdoor living is a major part of this property. The private screened lanai features a saltwater pool, custom pavers, and an outdoor kitchen complete with sink, refrigerator, and grill. It is a comfortable setup for entertaining, weekend cookouts, or simply enjoying the Florida weather without leaving home. Located in an X flood zone, this home offers another valuable advantage for buyers. Set in the boating-friendly community of Overbrook Gardens, this property has access to an optional, low-cost HOA with a private community boat ramp and no-fixed-bridge access to the Intracoastal Waterway and Gulf. Manasota Beach, Historic Dearborn Street, Wellen Park, downtown Venice, local restaurants, shopping, golf, and everyday conveniences are all just minutes away. With over 3,000 square feet, 5 bedrooms plus a den, a saltwater pool, outdoor kitchen, koi pond courtyard, imported Saltillo tile, American Hickory wood floors, Old Chicago Brick accents, hand-painted Mexican tile, upgraded fixtures, and owner-designed finishes throughout, this Overbrook Gardens home delivers space and craftsmanship in a way that feels refreshingly different.
Location not available
Listing
Street
Satellite

Exterior Features

  • Construction Single Family Residence
  • Siding Block
  • Roof Shingle
  • Garage Yes
  • Garage Description 2 Garage Spaces
  • Water Public
  • Sewer Public Sewer
  • Lot Dimensions 75x137

Interior Features

  • Appliances Dishwasher, Disposal, Dryer, Electric Water Heater, Microwave, Range, Refrigerator, Washer
  • Heating Central, Electric
  • Cooling Central Air
  • Basement Slab
  • Fireplaces 1
  • Fireplaces Description Electric
  • Living Area 3,058 SQFT
  • Year Built 1987

Neighborhood & Schools

  • Subdivision OVERBROOK GARDENS
  • Elementary School Englewood Elementary

Financial Information

  • Parcel ID 0485030035
  • Zoning RSF2

Additional Services

Internet Service Providers

Listing Information

Listing Provided Courtesy of LPT REALTY, LLC - (877) 366-2213
Listings courtesy of the My Florida Regional MLS DBA Stellar MLS as distributed by MLS GRID.

IDX information is provided exclusively for consumers’ personal noncommercial use, that it may not be used for any purpose other than to identify prospective properties consumers may be interestedin purchasing, that the data is deemed reliable but is not guaranteed by MLS GRID, and that the use of the MLS GRID Data may be subject to an end user license agreement prescribed by the Member Participant's applicable MLS if any and as amended from time to time. MLS GRID may, at its discretion, require use of other disclaimers as necessary to protect Member Participant, and/or their MLS from liability.

Based on information submitted to the MLS GRID as of 07/05/2026 09:33:11 UTC. All data is obtained from various sources and may not have been verified by broker or MLS GRID. Supplied Open House Information is subject to change without notice. All information should be independently reviewed and verified for accuracy. Properties may or may not be listed by the office/agent presenting the information.

The Digital Millennium Copyright Act of 1998, 17 U.S.C. § 512 (the "DMCA") provides recourse for copyright owners who believe that material appearing on the Internet infringes their rights under U.S. copyright law. If you believe in good faith that any content or material made available in connection with our website or services infringes your copyright, you (or your agent) may send us a notice requesting that the content or material be removed, or access to it blocked. Notices must be sent in writing by email to: DMCAnotice@MLSGrid.com.

The DMCA requires that your notice of alleged copyright infringement include the following information: (1) description of the copyrighted work that is the subject of claimed infringement; (2) description of the alleged infringing content and information sufficient to permit us to locate the content; (3) contact information for you, including your address, telephone number and email address; (4) a statement by you that you have a good faith belief that the content in the manner complained of is not authorized by the copyright owner, or its agent, or by the operation of any law; (5) a statement by you, signed under penalty of perjury, that the information in the notification is accurate and that you have the authority to enforce the copyrights that are claimed to be infringed; and (6) a physical or electronic signature of the copyright owner or a person authorized to act on the copyright owner’s behalf. Failure to include all of the above information may result in the delay of the processing of your complaint.

© 2026 My Florida Regional MLS DBA Stellar MLS.
Listing data is current as of 07/05/2026.

Contact Our Agent

By clicking “Submit,” I agree to be contacted by Lake Homes Realty, LLC, its affiliates, and real estate professionals via call, text, and email for real estate services. This includes by automated means, even if your number is on a federal, state, or our internal Do Not Call list. To opt out, you can reply "stop" at any time or reply "help" for assistance. You can also click the unsubscribe link in the emails. Message and data rates may apply. Message frequency may vary. You also agree to our Terms of Use and Privacy Policy.
