
Beach Homes Realty
Enter City, Zip or MLS
Waterfront

1091 lampp drive

ENGLEWOOD, FL 34223
$1,499,999

4 BEDS 4 BATHS
3,245 SQFT2.5 AC LOT
Residential - Single Family
Waterfront
Image 1
Image 2
Image 3
Image 4
Bedrooms 4
Total Baths 4
Full Baths 3
Square Feet 3245
Acreage 2.5
Status Pending
MLS # C7519605
County Charlotte
More Info
Category Residential - Single Family
Status Pending
Square Feet 3245
Acreage 2.5
MLS # C7519605
County Charlotte
Listed By: Listing Agent Christie-Elyse Turbiville
RE/MAX PALM REALTY - (941) 743-5525
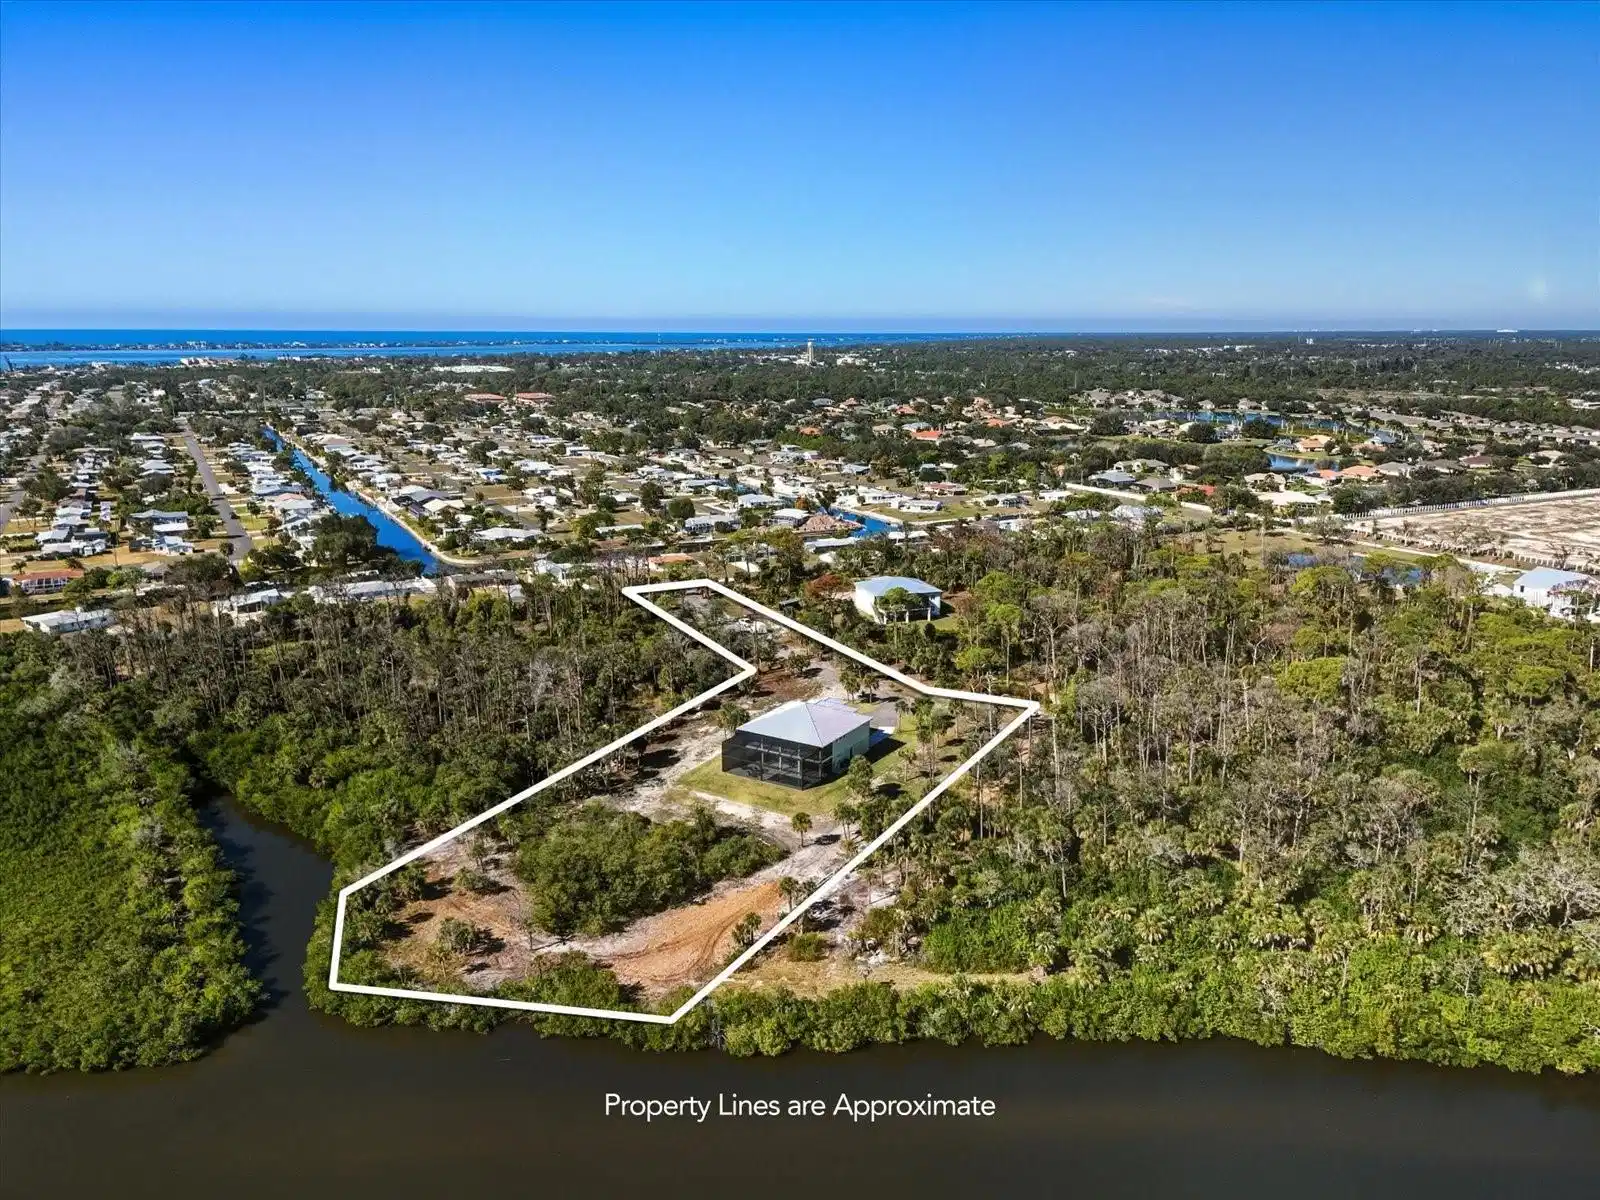
Under contract-accepting backup offers. Welcome to an exceptional newly constructed 2025 waterfront estate offering a rare blend of luxury, land, and boating access. Situated on 2.50 acres along Rock Creek/Ainger Creek, this property delivers something almost unheard of—acreage with public water and public sewer, combining privacy and freedom with modern infrastructure. Site preparation included lot clearing and over 200 loads of fill, ensuring durability and elevation. Boaters will appreciate a NEW private dock and boat lift scheduled for completion in six months, featuring approximately 180 sq ft of TimberTech/Azek decking and a dual jet ski Easy Dock. This two-story home showcases superior construction with a three-course stem wall, concrete block first-floor construction with smooth stucco inside and out, 2x6 second-floor framing, Hardie Board siding and soffits, aluminum railings, and a 24-gauge standing seam metal roof. Impact protection includes PGT vinyl impact windows, doors, and sliders, along with Clopay insulated impact garage doors. A designated cut-out with doors from the first-floor garage to the second-floor living area provides buyers the option to install an elevator or dumbwaiter. Inside, the home features 4 bedrooms, 3.5 bathrooms, and a split floor plan offering an open-concept living, dining, and kitchen area. Tray and vaulted ceilings enhance light and volume throughout. The first floor features epoxy flooring, while the second floor has luxury vinyl plank. The kitchen is finished with quartz countertops and backsplash, GE appliances, and a 36” six-burner gas range. Kohler fixtures are throughout, with ClosetMaid organizers in all bedroom closets and wire shelving in pantries, laundry, and bathrooms. Efficiency include an open-cell spray foam insulation, R-11 sound insulation in interior walls, vapor-shielded concrete walls, 400-amp electrical service, a 500-gallon propane tank, Rinnai tankless water heater, water softener, reverse-osmosis drinking system, PEX and PVC plumbing, and LED lighting inside and out. Climate control features a 4-ton Trane HVAC system with advanced air filtration upstairs and a two-head Daikin mini-split downstairs. Outdoor living with porcelain-tiled balconies, entry porch, and second-floor lanai, all enclosed below with wood and stucco finishes. The impressive two-story Mansford screened enclosure features picture windows and no-see-um screens, overlooking a gunite saltwater pool and spa with Pentair equipment, heater, and chiller. The expansive concrete pool deck offers sun and shade. Enjoy being just a 12-minute boat ride to the Placida Road boat launch. A standout feature is the four-car garage fully under air, offering flexibility. Behind the garage is a large bonus room with full bathroom and direct access to the lanai and pool—ideal for an in-law suite, entertainment space, gym, or additional bedrooms. The property is zoned to allow two single-family homes, with the option to build a second residence across from the main home—an incredible opportunity for multigenerational living or future investment. Sellers are also installing a private irrigation well. Despite the serene setting, the home is minutes from Englewood and Boca Grande beaches, downtown Englewood, shopping, dining, and medical facilities. Enjoy waterfront acreage living without sacrificing convenience—this is Florida luxury at its finest.
Location not available
Listing
Street
Satellite

Exterior Features

  • Construction Single Family Residence
  • Siding Block, Cement Siding, Stucco, Frame
  • Roof Metal
  • Garage Yes
  • Garage Description Boat, Circular Driveway, Common, Covered, Driveway, Garage Door Opener, Ground Level, Guest, Off Street, On Street, Other, Oversized, Parking Pad, RV Access/Parking, Garage, Basement, Workshop in Garage, 4 Garage Spaces
  • Water Public, Well
  • Sewer Public Sewer
  • Lot Dimensions 88x350x375x208x425x497
  • Lot Description Cleared, Cul-De-Sac, In County, Irregular Lot, Key Lot, Landscaped, Level, Near Golf Course, Near Marina, Near Public Transit, Oversized Lot, Street Dead-End, Paved

Interior Features

  • Appliances Convection Oven, Disposal, Dryer, Exhaust Fan, Gas Water Heater, Ice Maker, Kitchen Reverse Osmosis System, Microwave, Other, Range, Range Hood, Refrigerator, Tankless Water Heater, Washer, Water Filtration System, Water Purifier, Water Softener
  • Heating Central, Electric
  • Cooling Central Air
  • Basement Slab, Stem Wall
  • Living Area 3,245 SQFT
  • Year Built 2025

Neighborhood & Schools

  • Subdivision ENGLEWOOD SOUTH
  • Elementary School Englewood Elementary
  • Middle School L.A. Ainger Middle
  • High School Lemon Bay High

Financial Information

  • Parcel ID 412005136009
  • Zoning RSF5

Additional Services

Internet Service Providers

Listing Information

Listing Provided Courtesy of RE/MAX PALM REALTY - (941) 743-5525
Listings courtesy of the My Florida Regional MLS DBA Stellar MLS as distributed by MLS GRID.

IDX information is provided exclusively for consumers’ personal noncommercial use, that it may not be used for any purpose other than to identify prospective properties consumers may be interestedin purchasing, that the data is deemed reliable but is not guaranteed by MLS GRID, and that the use of the MLS GRID Data may be subject to an end user license agreement prescribed by the Member Participant's applicable MLS if any and as amended from time to time. MLS GRID may, at its discretion, require use of other disclaimers as necessary to protect Member Participant, and/or their MLS from liability.

Based on information submitted to the MLS GRID as of 07/07/2026 03:57:46 UTC. All data is obtained from various sources and may not have been verified by broker or MLS GRID. Supplied Open House Information is subject to change without notice. All information should be independently reviewed and verified for accuracy. Properties may or may not be listed by the office/agent presenting the information.

The Digital Millennium Copyright Act of 1998, 17 U.S.C. § 512 (the "DMCA") provides recourse for copyright owners who believe that material appearing on the Internet infringes their rights under U.S. copyright law. If you believe in good faith that any content or material made available in connection with our website or services infringes your copyright, you (or your agent) may send us a notice requesting that the content or material be removed, or access to it blocked. Notices must be sent in writing by email to: DMCAnotice@MLSGrid.com.

The DMCA requires that your notice of alleged copyright infringement include the following information: (1) description of the copyrighted work that is the subject of claimed infringement; (2) description of the alleged infringing content and information sufficient to permit us to locate the content; (3) contact information for you, including your address, telephone number and email address; (4) a statement by you that you have a good faith belief that the content in the manner complained of is not authorized by the copyright owner, or its agent, or by the operation of any law; (5) a statement by you, signed under penalty of perjury, that the information in the notification is accurate and that you have the authority to enforce the copyrights that are claimed to be infringed; and (6) a physical or electronic signature of the copyright owner or a person authorized to act on the copyright owner’s behalf. Failure to include all of the above information may result in the delay of the processing of your complaint.

© 2026 My Florida Regional MLS DBA Stellar MLS.
Listing data is current as of 07/07/2026.

Contact Our Agent

By clicking “Submit,” I agree to be contacted by Lake Homes Realty, LLC, its affiliates, and real estate professionals via call, text, and email for real estate services. This includes by automated means, even if your number is on a federal, state, or our internal Do Not Call list. To opt out, you can reply "stop" at any time or reply "help" for assistance. You can also click the unsubscribe link in the emails. Message and data rates may apply. Message frequency may vary. You also agree to our Terms of Use and Privacy Policy.
