
Beach Homes Realty
Enter City, Zip or MLS

8 sunset bay drive

BELLEAIR, FL 33756
3 BEDS 2-Full BATHS
0.2 AC LOT
Residential - Single Family
Image 1
Bedrooms 3
Total Baths 2
Full Baths 2
Acreage 0.21
Status Off Market
MLS # TB8401851
County Pinellas
More Info
Category Residential - Single Family
Status Off Market
Acreage 0.21
MLS # TB8401851
County Pinellas
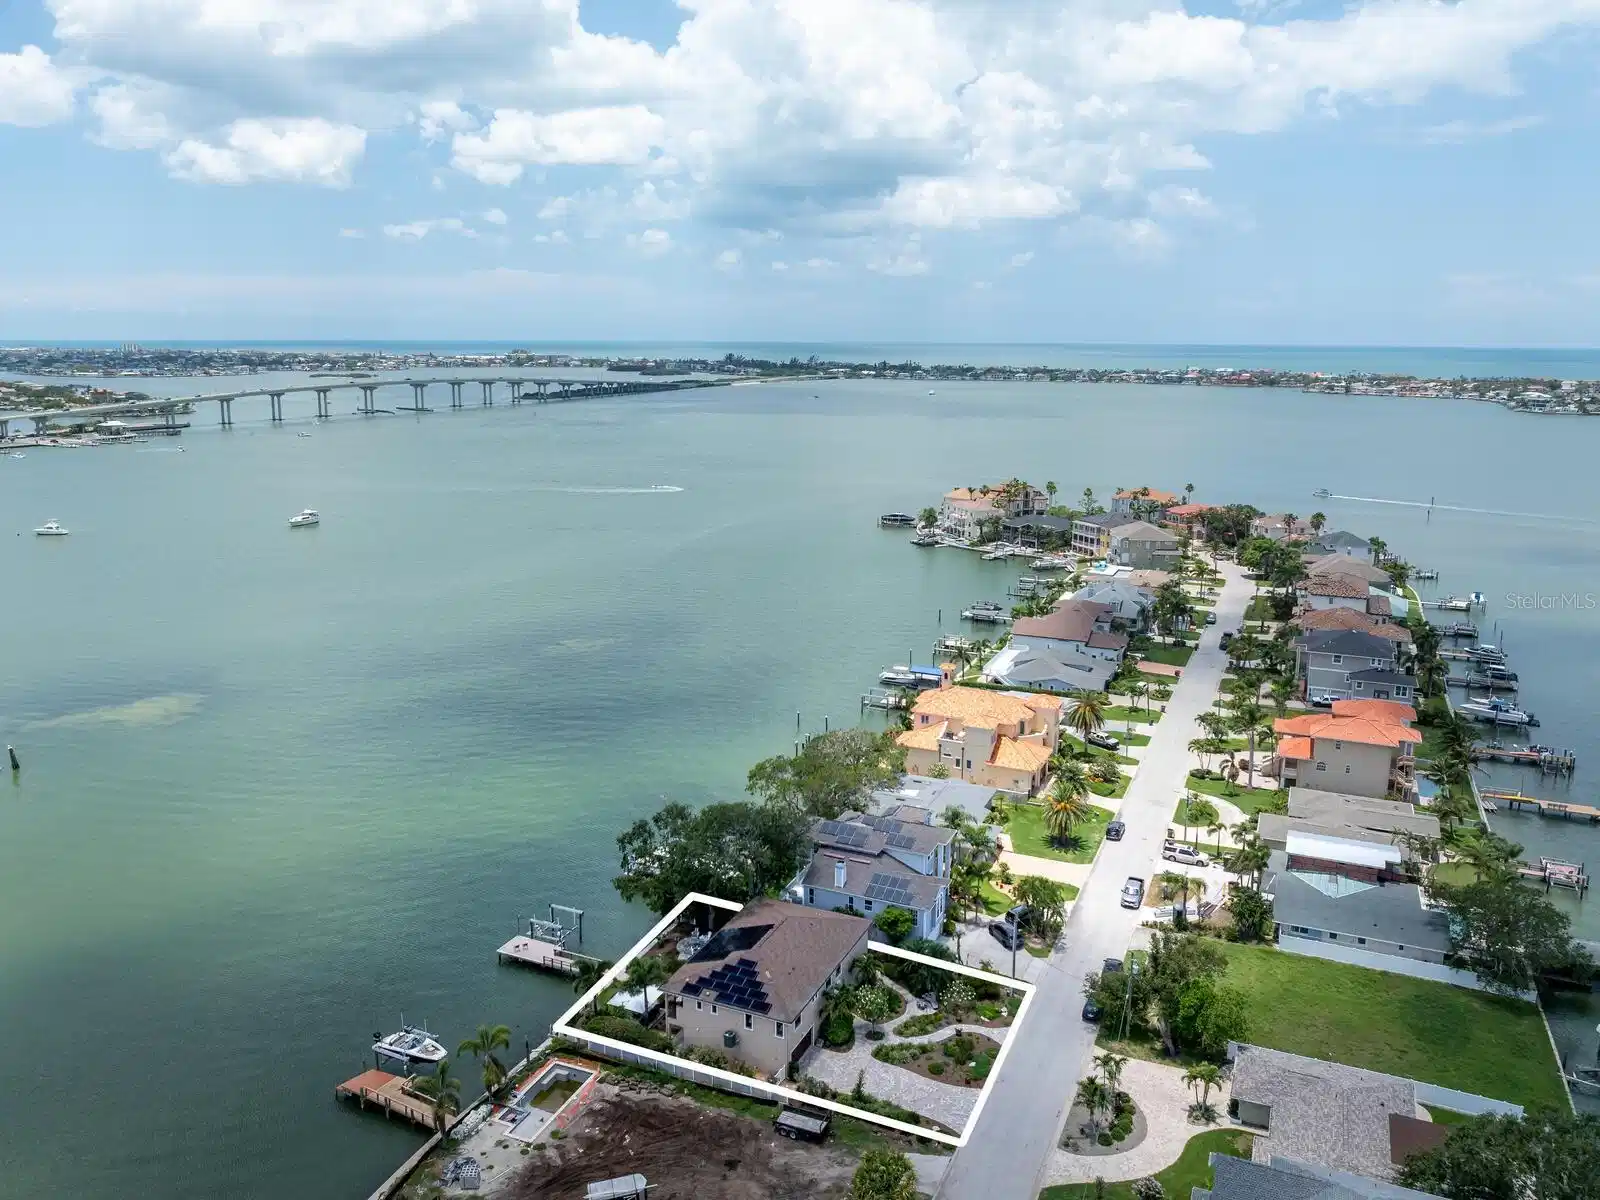
Under contract-accepting backup offers. NEW 2019 CUSTOM HOME BUILT TO CURRENT STORM CODES...living level of home had no issues with recent storms...this exquisite custom-built home offers the best of Belleair waterfront living with breathtaking SOUTHERN FACING OPEN WATER VIEWS of the Intracoastal Waterway and the Belleair Causeway. Designed for elevated living and efficiency, this residence blends waterfront luxury with smart upgrades and unmatched views. A RESIDENTIAL ELEVATOR provides easy access to the main level, where sunlight fills the open-concept living space featuring 9-foot ceilings, crown molding, porcelain tile and motorized window treatments throughout. HIGH-IMPACT WINDOWS AND DOORS ensure peace of mind and energy efficiency, while whole-home NAD Blue Sound and KEF audio systems deliver immersive sound indoors and out. THIS HOME IS POWERED BY PAID IN FULL SOLAR PANELS AND HAS 3 POWER WALLS FOR WHOLE HOME BATTERY BACKUP... EASY AND EFFICIENT! The CHEF'S KITCHEN is a SHOWSTOPPER with incredible Blue Bahia granite countertops and backsplash, an oversized center island, custom cabinetry with built-ins and rollouts, and top-of-the-line appliances including a KitchenAid counter-depth refrigerator, Electrolux five-burner cooktop, built-in Frigidaire Professional convection oven and microwave, and a BUILT-IN 120-BOTTLE WINE COOLER. A motorized electric trash chute also adds convenience to this space. The expansive 63-foot Trex balcony deck is ideal for entertaining or relaxing with its built-in Lion five-burner gas grill and motorized Sun Setter awnings. King Size Primary Suite offers sweeping water views, a large custom walk-in closet and a luxurious spa-style bath with soaking tub, oversized walk-in shower, double vanities, and a private commode room with automated Toto Washlet. Second spacious bedroom features a custom closet with abundant storage. Upscale 2nd Bath with en-suite/hall access features a separate soaking tub, walk-in shower, double sink vanity and a private commode room with Toto Washlet, providing comfort and privacy for guests. The 3rd Bedroom can be used as an Office/Study. Full-size laundry room is conveniently off the main hall with custom granite and cabinetry. Downstairs, you’ll find FLEXIBLE BONUS SPACE with fabulous water views, removable Endura flood wall system and IMPACT sliding doors to the backyard. This space is IDEAL FOR ENTERTAINING, GAME ROOM or GYM. The extra deep 18 X 33 Ft. 2 STALL GARAGE with epoxy floors (2025), ample storage, and can easily accommodate a golf cart or recreational gear. Outside you’ll find new lush 2025 Florida native landscaping and expansive patios. 2019 BUILT SEAWALL AND YOUR 2019 PRIVATE COMPOSITE DOCK WITH WRAPPED PILINGS includes a remote-controlled 13,000 LB boat lift, dock lighting. water, & Tempest Weather Station. Additional upgrades include a commercial water heater (2025), water softener, electronic HVAC filter system, LED lighting and more. Located in the quaint Town of Belleair with its own police department, recreation center, town hall and over 15 greenspace & dog friendly parks. Close to Gulf beaches, excellent medical facilities, banking, shopping and dining. A GOLFER'S PARADISE with distinguished Belleair Country Club and Pelican Golf Club. TPA 40 minutes & PIE 30 minutes. This is waterfront living at its finest, blending high-end finishes, smart technology and Florida charm, all with incredible open water views...just bring your boat! Feature Sheet attached. Floorplan photos 62&63.
Location not available
Listing
Street
Satellite

Exterior Features

  • Construction Single Family Residence
  • Siding Concrete, Stucco, Frame
  • Roof Shingle
  • Garage Yes
  • Garage Description Driveway, Garage Door Opener, Golf Cart Parking, Ground Level, Oversized, Workshop in Garage, 2 Garage Spaces
  • Water Public
  • Sewer Public Sewer
  • Lot Dimensions 80x115
  • Lot Description City Limits, Landscaped, Paved

Interior Features

  • Appliances Built-In Oven, Convection Oven, Cooktop, Dishwasher, Disposal, Dryer, Electric Water Heater, Exhaust Fan, Ice Maker, Microwave, Range Hood, Refrigerator, Washer, Water Filtration System, Water Softener, Wine Refrigerator
  • Heating Central
  • Cooling Central Air, Mini-Split Unit(s), Zoned
  • Basement Pillar/Post/Pier, Slab
  • Year Built 2019

Neighborhood & Schools

  • Subdivision SUNSET BAY
  • Elementary School Mildred Helms Elementary-PN
  • Middle School Largo Middle-PN
  • High School Largo High-PN

Financial Information

  • Parcel ID 32-29-15-87372-000-0080

Listing Information

Properties displayed may be listed or sold by various participants in the MLS.