
Beach Homes Realty
Enter City, Zip or MLS

31 n pine circle

BELLEAIR, FL 33756
3 BEDS 3-Full BATHS
0.2 AC LOT
Residential - Single Family
Image 1
Bedrooms 3
Total Baths 3
Full Baths 3
Acreage 0.21
Status Off Market
MLS # TB8490335
County Pinellas
More Info
Category Residential - Single Family
Status Off Market
Acreage 0.21
MLS # TB8490335
County Pinellas
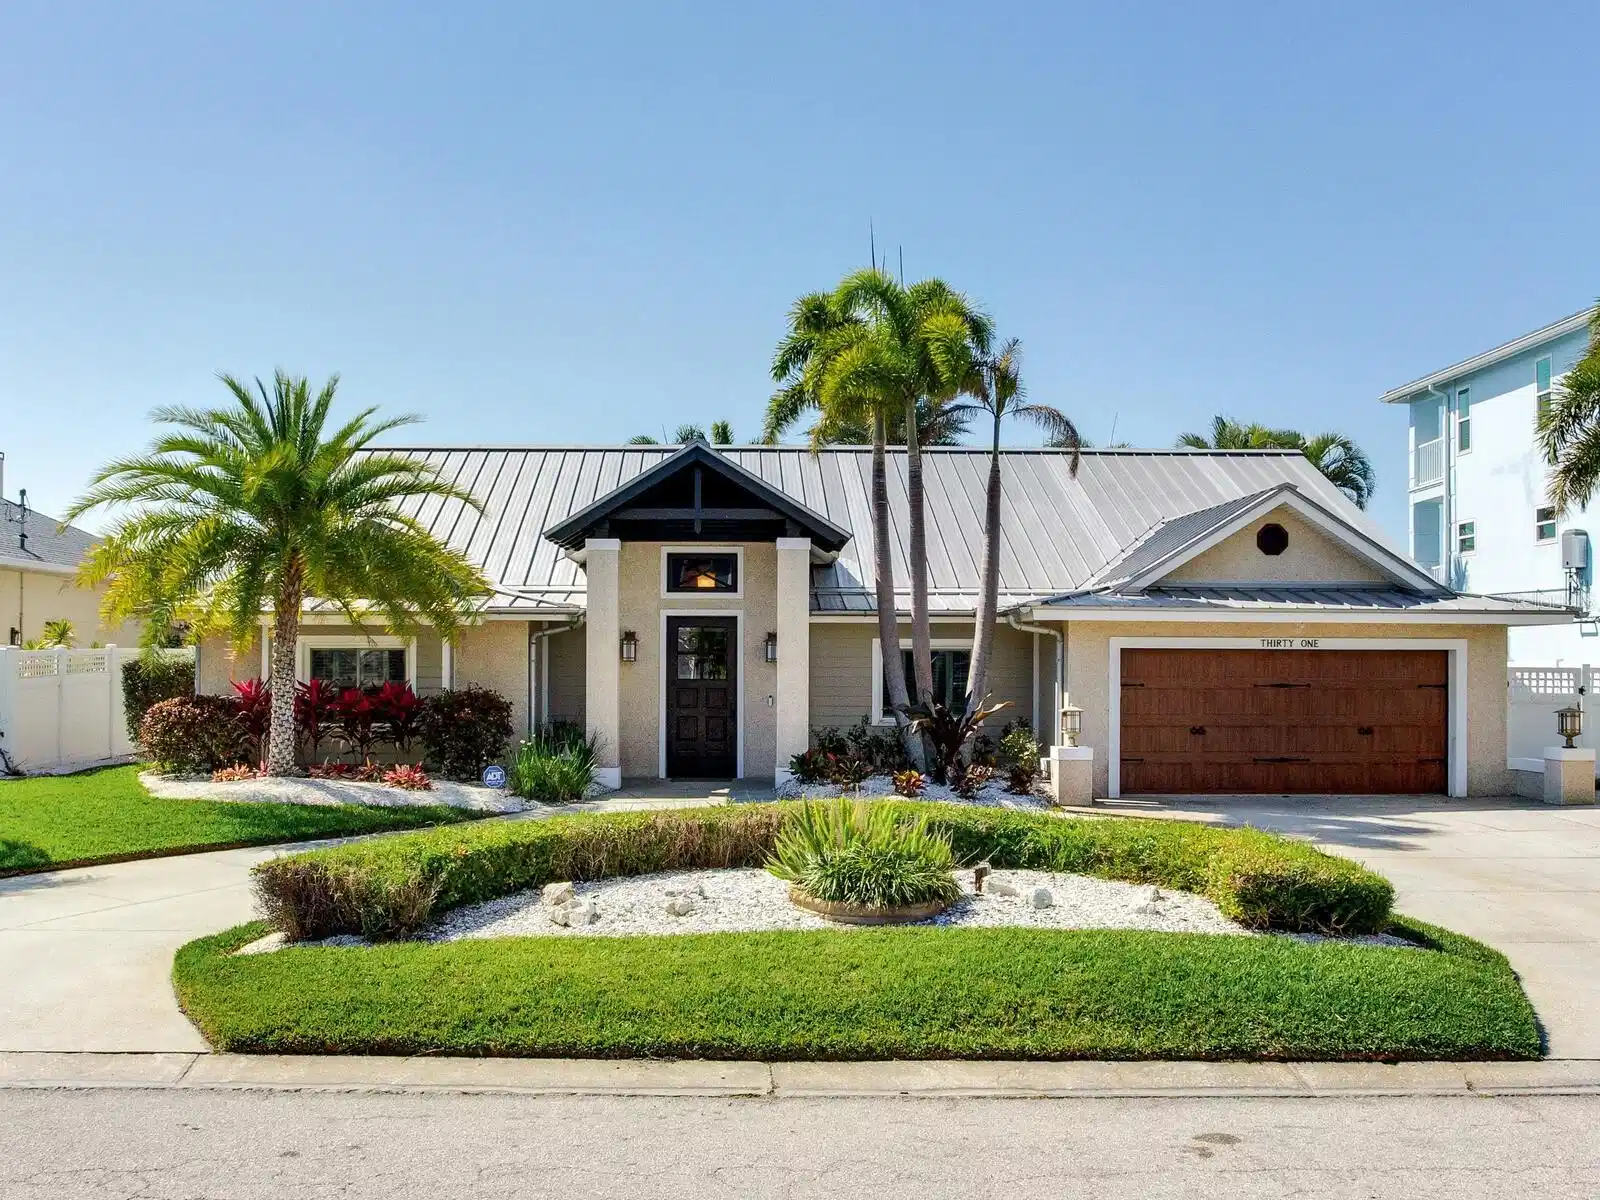
Welcome to this beautifully reimagined waterfront residence in the heart of Belleair, offering timeless coastal style and tranquil Intracoastal Waterway views. Originally built in 1957 and thoughtfully rebuilt and expanded in 2011, this 3-bedroom, 3-bath home combines classic Florida charm with modern design and quality craftsmanship. The open-concept living areas feature vaulted wood ceilings with custom beams, abundant natural light, seamless indoor-outdoor flow, and easy access to the lanai through three large patio sliders, creating an ideal setting for both everyday living and entertaining. The well-appointed kitchen includes a high-end 6-burner gas Wolf range, new premium appliances, quartzite countertops, and all new cabinets in the kitchen, laundry room, and bathrooms, including abundant pantry cabinetry. A spacious laundry room features custom cabinetry, a utility sink, and direct access from the primary closet for added convenience. The primary suite offers a peaceful retreat with water views, a spa-inspired bath, automated blinds for added comfort and convenience, and easy access from the primary closet to a large, temperature-controlled, carpeted, attic storage area. All closets include generously appointed custom built-in cabinetry with shelving and drawers, while additional bedrooms provide comfort and flexibility for guests or home office needs. A separate office/den offers excellent flexibility and can easily be utilized as a fourth bedroom if desired. Step outside to enjoy lush tropical landscaping, a covered lanai, and a saltwater pool surrounded by beautiful travertine tile that extends throughout the lanai and pool deck, creating an elegant and low-maintenance outdoor living space. The outdoor living area includes a grill with natural gas hookup, perfect for entertaining. The pool features new equipment including a new filter and gas heater, offering efficient operation and year-round enjoyment. 22 kilowatt generator. Boating enthusiasts will appreciate the generously sized private dock constructed with low-maintenance composite decking and a 6,000-lb boat lift, along with an easy-access launch platform ideal for kayaking and paddleboarding, offering direct access to the Intracoastal and the ability to cruise to the Gulf, nearby islands, waterfront dining, and world-class fishing within minutes. The dock also provides the perfect setting to enjoy stunning sunset views over the water — truly embracing the Florida boating lifestyle. Additional highlights include a metal roof, impact-rated windows and doors, new air handlers and heat pumps, a new whole-house Generac generator, an attached two-car garage with epoxy floor finish, a circular drive for easy access and additional off-street parking, an attic insulated with Icynene open-cell spray foam for enhanced energy efficiency and comfort, a coquina shell finish on the front exterior, an oversized 42" custom wood front door, Hardie board siding on the rear elevation and attic peaks, a sewer backflow preventer for added protection and peace of mind, a security system, and an irrigation sprinkler system. Located on a quiet cul-de-sac on one of Belleair’s desirable “finger” streets, the home also benefits from a neighborhood park at the entrance of the street with beautiful views of Clearwater Bay, and offers convenient access to beaches, golf courses, dining, and shopping. A rare opportunity to enjoy refined waterfront living in a premier Belleair location.
Location not available
Listing
Street
Satellite

Exterior Features

  • Construction Single Family Residence
  • Siding Block, Stucco
  • Roof Built-Up, Metal
  • Garage Yes
  • Garage Description Circular Driveway, Driveway, Garage Door Opener, Oversized, 2 Garage Spaces
  • Water Public
  • Sewer Public Sewer
  • Lot Dimensions 80x115
  • Lot Description Cul-De-Sac, Flood Insurance Required, FloodZone, Paved

Interior Features

  • Appliances Dishwasher, Disposal, Dryer, Microwave, Range Hood, Refrigerator, Tankless Water Heater, Washer
  • Heating Central
  • Cooling Central Air
  • Basement Other, Slab
  • Year Built 1957

Neighborhood & Schools

  • Subdivision EAGLES NEST POINT
  • Elementary School Mildred Helms Elementary-PN
  • Middle School Largo Middle-PN
  • High School Largo High-PN

Financial Information

  • Parcel ID 29-29-15-23796-000-0360

Listing Information

Properties displayed may be listed or sold by various participants in the MLS.