
Beach Homes Realty
Enter City, Zip or MLS

2394 hanover drive

DUNEDIN, FL 34698
3 BEDS 3-Full BATHS
0.02 AC LOT
Residential - Townhouse
Image 1
Bedrooms 3
Total Baths 3
Full Baths 3
Acreage 0.03
Status Off Market
MLS # TB8476551
County Pinellas
More Info
Category Residential - Townhouse
Status Off Market
Acreage 0.03
MLS # TB8476551
County Pinellas
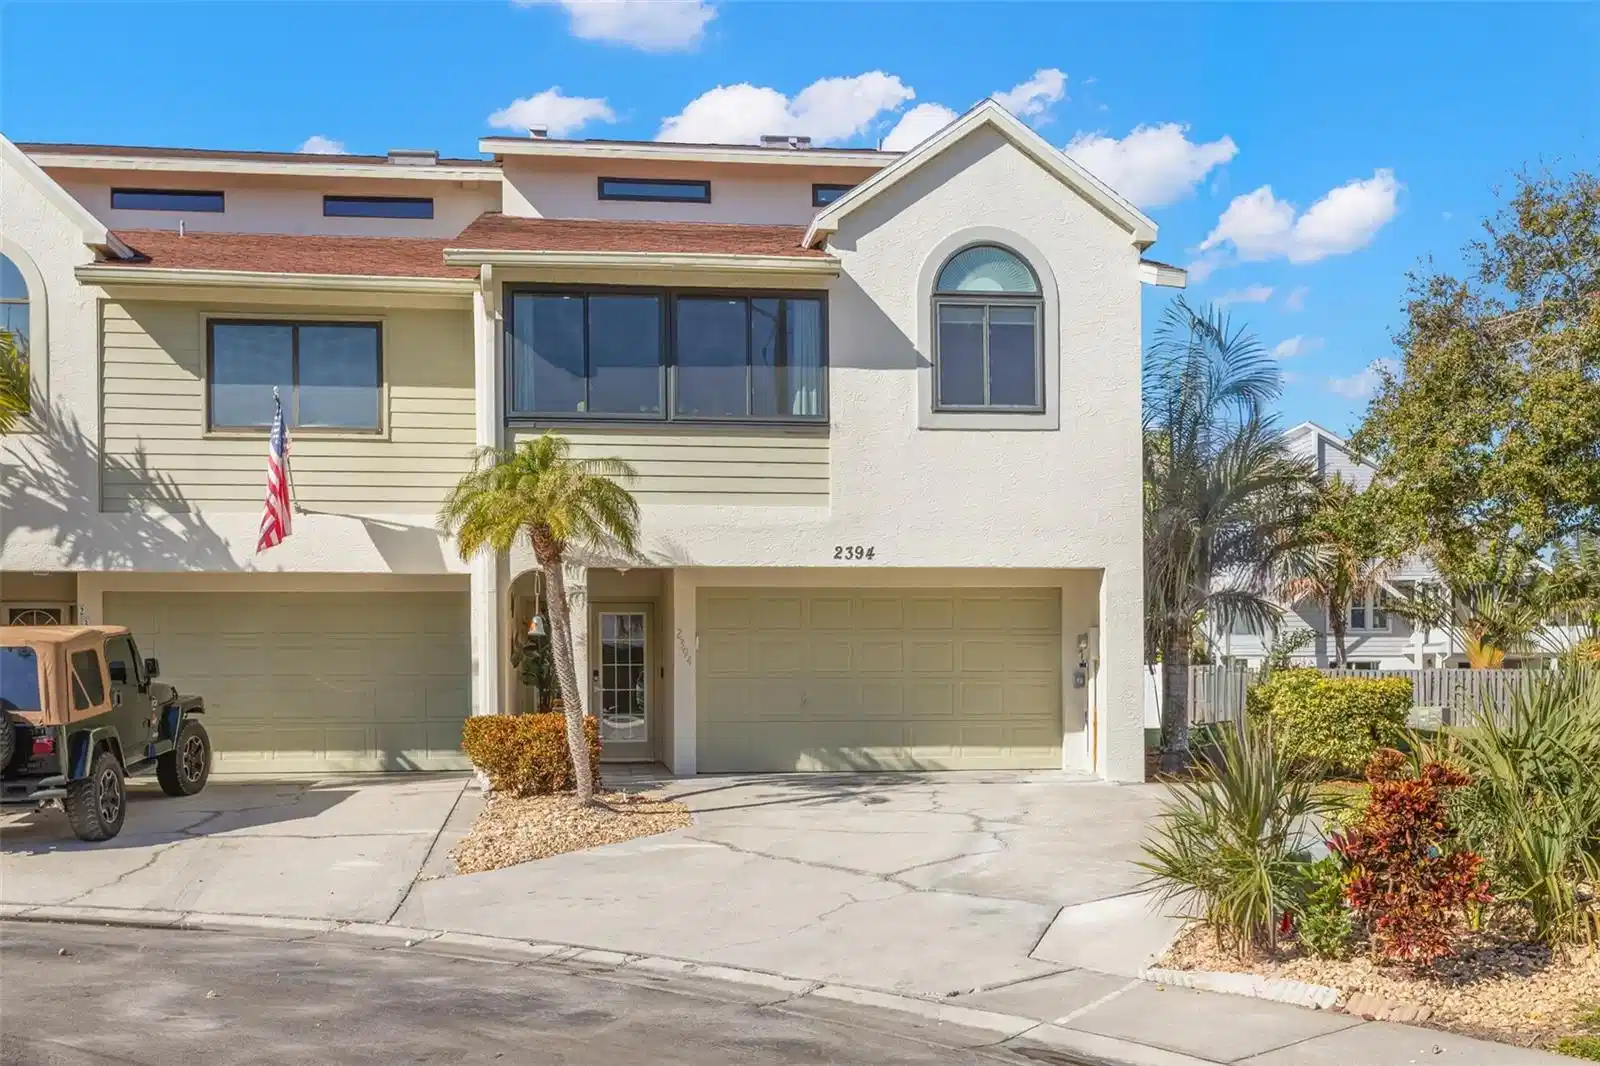
Under contract-accepting backup offers. Welcome HOME to this beautifully updated maintenance-free 3BR/3BA townhome in charming Dunedin, offering beautiful Water Views, Golf Cart access to Downtown Dunedin/waterfront parks/restaurants/breweries, and effortless Coastal Living with your own Deeded Boat Slip 100 feet away from your front door and within minutes from the Dunedin Causeway, Caladesi Island State Park, and Clearwater Beach. This three-story home features a private 1st-floor In-Law Suite—fully rebuilt in 2025—with its own lockable entry, full bath, Kitchenette (new cabinets, sink, refrigerator, and microwave), and a custom queen Murphy Bed with Built-in Storage, making it ideal for guests or multi-generational living. The main living level was completely remodeled in 2022 and offers an open, inviting feel with new LVP flooring throughout, vaulted ceilings, and a striking floor-to-ceiling stone accent wall to really show off the wood-burning/electric fireplace on chilly nights. The living room opens up into the custom kitchen, which was thoughtfully designed with generous workspace, Stainless Steel GE Select wall Oven/Microwave combo, Cooktop/Range Hood, Refrigerator, Oversized Pantry, New Countertops, Custom Cabinetry, and a gorgeous view overlooking the Gulf and the Canal—perfect for entertaining and everyday comfort. On the same level, this home offers two guest rooms, a laundry closet, and a completely updated guest bathroom with a gorgeous, custom backsplash to match the Kohler Shower/Bathtub accent tiles, Delta Faucets, Custom Floating Shelves, and a Vessel Concrete Sink. The top-floor Primary Suite, newly remodeled in 2025, creates a true retreat with Tile Flooring throughout, custom Closet Systems, and a Spa-Inspired En-suite featuring a SteamSpa 12kW Steam System w/rain shower, Body Jets, Handheld Shower Head, Floating Bench, custom Glass Enclosure, Smart Bidet Toilet, and Designer Finishes. This entire floor was an enclosed loft to create bright, additional living space while preserving a private area at the end of the day to enjoy a favorite beverage on your balcony that boasts tranquil views of the Gulf's glowing sunsets. Major upgrades throughout the home include Hurricane-Rated Windows and Sliding Glass Doors (2025), Tankless Water Heater (2023), Upgraded Electrical Panel with dedicated Generator Hookup (2023), Split-Unit AC/Heat System on the first level for enhanced efficiency (2024), Lutron Smart Light Switches, Recessed Lighting, New Doors and Handles, and Marine-Grade Cabinetry for Storage in the garage—providing both luxury and peace of mind. For boating enthusiasts, a deeded boat slip (#30)/dock with direct Gulf access is available for your convenience and accommodates up to a 28’ boat. Enjoy quick access to the Gulf/islands with no long idle zones—perfect for fishing, diving, and island hopping. The gated, well-maintained dock area includes a dock box with water hookup/electric, and the slip can be upgraded to add a boat lift for your preference. There is a minimal annual fee of $989 yearly for maintenance. Move-in ready and thoughtfully upgraded at every level, this home delivers low-maintenance ownership, stunning views, and the ultimate Florida waterfront lifestyle—all in one of Tampa Bay’s most desirable coastal communities. Come make this home!
Location not available
Listing
Street
Satellite

Exterior Features

  • Construction Townhouse
  • Siding Stucco, Frame, Wood Siding
  • Exterior Other
  • Roof Shingle
  • Garage Yes
  • Garage Description Assigned, Covered, Driveway, Golf Cart Garage, Golf Cart Parking, Ground Level, Guest, Oversized, 2 Garage Spaces
  • Water Public
  • Sewer Public Sewer
  • Lot Description Corner Lot, Cul-De-Sac, FloodZone, Landscaped, Near Golf Course, Near Public Transit, Sidewalk, Street Dead-End, Paved

Interior Features

  • Appliances Built-In Oven, Cooktop, Dishwasher, Disposal, Dryer, Exhaust Fan, Microwave, Range Hood, Refrigerator, Tankless Water Heater, Washer
  • Heating Central, Ductless
  • Cooling Central Air, Wall/Window Unit(s)
  • Basement Slab
  • Fireplaces 1
  • Fireplaces Description Electric, Wood Burning
  • Year Built 1991

Neighborhood & Schools

  • Subdivision CURLEW LANDINGS
  • Elementary School San Jose Elementary-PN
  • Middle School Palm Harbor Middle-PN
  • High School Dunedin High-PN

Financial Information

  • Parcel ID 15-28-15-20136-000-0750

Listing Information

Properties displayed may be listed or sold by various participants in the MLS.