
Beach Homes Realty
Enter City, Zip or MLS

109 harbor

PALM HARBOR, FL 34683
4 BEDS 3-Full 1-Half BATHS
0.25 AC LOT
Residential - Single Family
Image 1
Bedrooms 4
Total Baths 4
Full Baths 3
Acreage 0.25
Status Off Market
MLS # U8187300
County Pinellas
More Info
Category Residential - Single Family
Status Off Market
Acreage 0.25
MLS # U8187300
County Pinellas
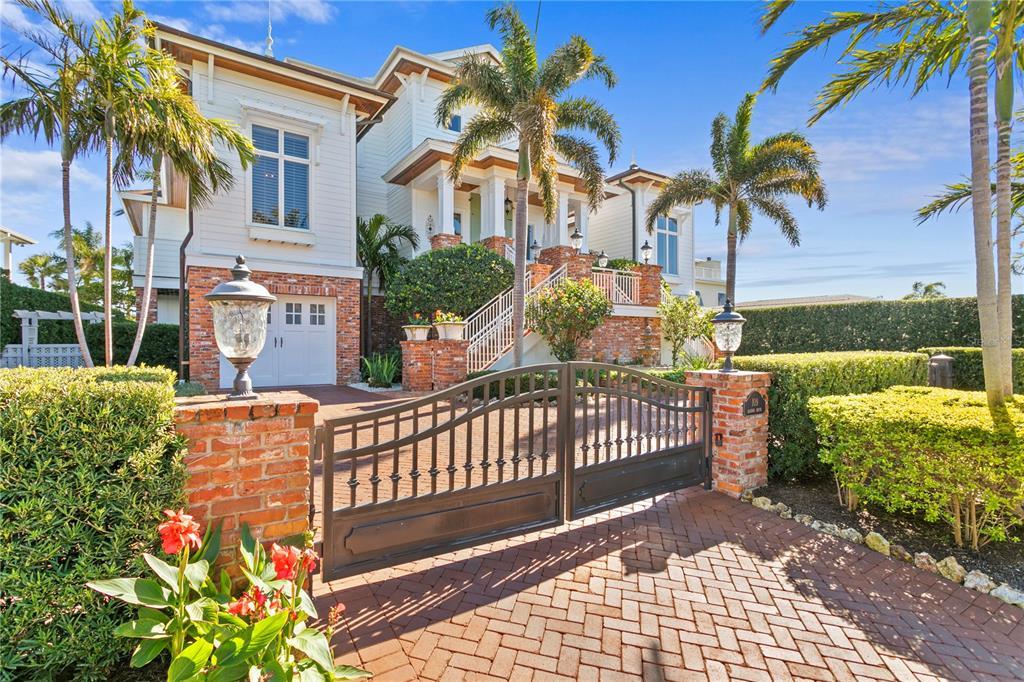
Exquisitely crafted, distinctively designed, three-story residence occupies an idyllic storybook setting located within a historic fishing village and overlooking the coastal waterfront. Stunning views of the wide waterway are easy to admire from balconies large enough to accommodate outdoor dining, entertaining and reclining furnishings. Featuring a spacious pool deck and patio with abundant large glass doors and windows, some reaching from wall to wall and floor to ceiling. Built and owned by a prominent local architect as his family's residence, this custom dwelling is both sturdy and stylish and has been meticulously maintained. The formal living and dining rooms open to a balcony through double glass doors. A table for twelve easily fills the dining area that features crown molding, wood trim and decorative metal brackets mounted on doorways. The living room’s centerpiece is a large fireplace and TV mounted within a striking brick hearth and surround. High-end interior features include solid wood floors and doors, solid wood custom trim work throughout, generous closet and pantry space, custom cabinetry, shutters and fireplace surrounds, decorative tray ceilings plus an elevator. A recently remodeled kitchen offers eat-in space at an island, countertop and adjoining dining nook facing the picturesque waterway as well as an accompanying bar room and pantry. The primary ensuite bedroom spans the entire third floor and includes sitting room/library with morning bar plus a balcony, expansive walk-in closet and double-side fireplace. An additional ensuite bedroom and two bedrooms sharing a jack and jill bathroom round out the sleeping quarters on the second floor. A sweeping driveway featuring inlaid bricks leads to a security gate and a paved arrival area at the foot of a staircase to the entry door. Safety features include automated gates and lighted pilasters, whole home fire sprinkler system, hard wired home security system and intercom system. Sculpted shrubs and hedges surrounded by tall palms and accented by two fountains create a chic stunning landscape design for this a stately home engulfed by Florida’s natural beauty. Home includes a heated saltwater pool with spillover spa and sun shelf accented by a tumbled marble pool deck plus brick-paved patio. The inviting poolscape connects with a 100-foot-long dock equipped with boat house, 10,000-pound boat lift and ample space for a 40-foot boat and/or jet ski lifts. Located in Ozona, one of Florida’s oldest communities, residents will enjoy the charms of a small community that neighbors regularly navigate via golf cart. And appreciate the central location that’s convenient to nationally recognized beaches, the rich cultural resources, roster of professional sports and esteemed dining scene offered by the Tampa-St. Petersburg-Clearwater metropolitan area, as well as easy access to international airports, highly rated public school districts and abundant year-round outdoor recreational activities, from golf and tennis to fishing and boating.
Location not available
Listing
Street
Satellite

Exterior Features

  • Construction Single Family Residence
  • Siding Concrete, Wood Frame
  • Roof Metal, Shingle
  • Garage No
  • Water Public
  • Sewer Public Sewer
  • Lot Description Cul-De-Sac

Interior Features

  • Appliances Bar Fridge, Built-In Oven, Convection Oven, Cooktop, Dishwasher, Disposal, Dryer, Gas Water Heater, Ice Maker, Microwave, Range Hood, Refrigerator, Washer, Whole House R.O. System, Wine Refrigerator
  • Heating Central, Electric
  • Cooling Central Air
  • Basement Slab
  • Fireplaces 1
  • Year Built 2003

Neighborhood & Schools

  • Subdivision OZONA SHORES 4TH ADD
  • Elementary School Ozona Elementary-PN
  • Middle School Palm Harbor Middle-PN
  • High School Palm Harbor Univ High-PN

Financial Information

  • Parcel ID 10-28-15-65124-000-0140
  • Zoning R-3

Listing Information

Properties displayed may be listed or sold by various participants in the MLS.
