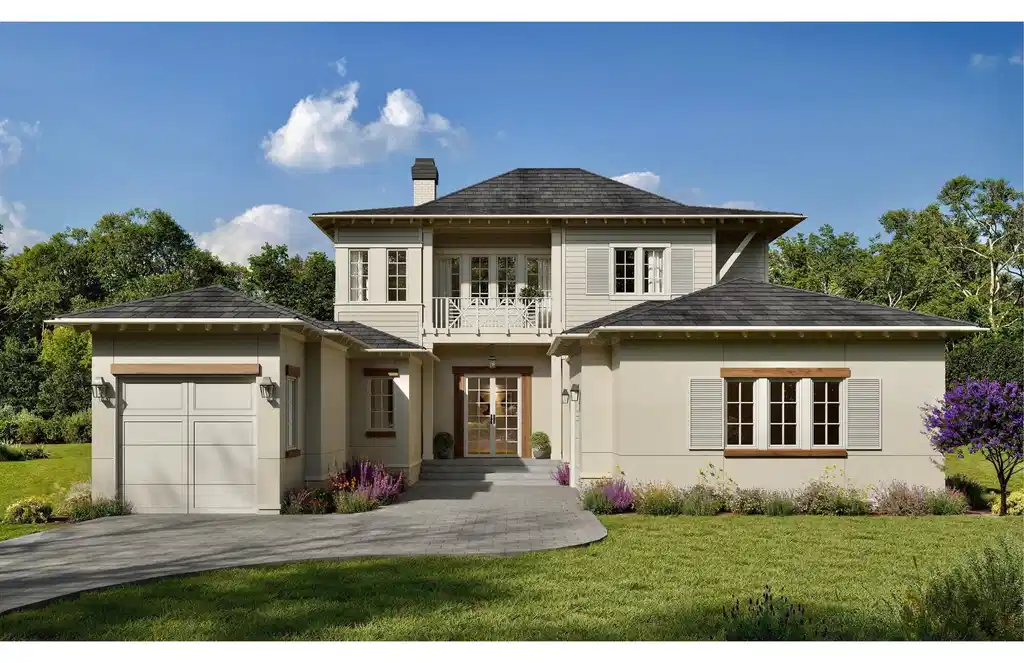
4684 westwinds way

Destin, FL 32541

$2,650,000

5 BEDS 7 BATHS
0.27 AC LOT
Residential - Single Family
Image 1: 4684 Westwinds Way
Bedrooms 5
Total Baths 7
Acreage 0.27
Status Pending
MLS # 1007910
County Okaloosa
More Info
Category Residential - Single Family
Status Pending
Acreage 0.27
MLS # 1007910
County Okaloosa
August 2026! Located less than a mile from the beach, this spectacular new construction home showcases exceptional craftsmanship, sophisticated design and modern coastal luxury. Tradewinds, Regatta Bay's newest community, features just 54 homesites inspired by elegant West Indies and Dutch-Caribbean architecture. Perfectly positioned on a premium lake and golf course lot, this stunning home offers over 4,000 square feet of heated and cooled living space, featuring five bedrooms, five full baths and two half baths. Designed to embrace seamless indoor-outdoor living, the residence surrounds a private backyard retreat complete with an Alys Beach-inspired pool, hot tub, outdoor fireplace and summer kitchen--creating the ultimate setting for entertaining and relaxation. Inside, the open-concept floor plan is both elegant and inviting. The spacious living area is highlighted by a custom fireplace and flows effortlessly into the gourmet kitchen, which features quartzite countertops, an oversized island, premium appliances and an expansive butler's pantry. The first-floor primary suite serves as a private sanctuary with tranquil lake and golf course views and direct access to the outdoor living spaces. Its luxurious spa-inspired bath includes dual vanities, designer lighting, a custom-tiled walk-in shower, a freestanding soaking tub and a generously sized custom walk-in closet. The main level also includes a powder bath for guests, wet bar and a guest suite with an ensuite bath. Upstairs, a spacious bonus room with an additional wet bar provides the perfect gathering space, while three additional guest suites each feature private baths. A versatile flex room offers additional storage or multipurpose space and an expansive covered balcony provides the ideal place to enjoy evening sunsets and coastal breezes. Built by Legendary Home Builders, this exceptional residence incorporates premium materials and luxury finishes throughout, including impact-rated windows and doors, insulated impact-rated garage doors, interior wall insulation for energy efficiency, soundproofing insulation between floors, stainless steel hardware, custom wood closet shelving, Kohler plumbing fixtures, custom solid wood cabinetry with soft-close features, surround sound, smart home technology, LED lighting, and much more. Combining timeless architecture, thoughtful design, and an unparalleled location just moments from the beach, this extraordinary home offers the very best of luxury coastal living.
Location not available
Listing
Street
Satellite

Exterior Features

  • Style Contemporary
  • Construction Single Family
  • Exterior Rain Gutter, Balcony, BBQ Pit/Grill, Hot Tub, Lawn Pump, Pool - Gunite Concrt, Shower, Sprinkler System, Summer Kitchen
  • Garage No
  • Garage Description 3
  • Sewer Public Sewer
  • Lot Dimensions 73.98 x 160.48 x 74.60 x 152.15
  • Lot Description Bulkhead/Seawall, Covenants, Golf Course, Restrictions, Within 1/2 Mile to Water

Interior Features

  • Appliances Auto Garage Door Opn, Cooktop, Dishwasher, Disposal, Microwave, Range Hood, Refrigerator, Smoke Detector, Stove/Oven Gas, Warranty Provided, Water Heater - Gas, Water Heater - Tnkls
  • Fireplaces Description Fireplace Gas, Fireplace
  • Year Built 2026

Neighborhood & Schools

  • Subdivision Regatta Bay
  • Elementary School Destin
  • Middle School Destin
  • High School Fort Walton Beach

Financial Information

  • Parcel ID 00-2S-22-3450-0000-0190
  • Zoning Resid Single Family

Additional Services

Internet Service Providers

Listing Information

Listing Provided Courtesy of Legendary Realty LLC
Emerald Coast Association of REALTORS
Listing data is current as of 08/09/2026.

Contact Our Agent

By clicking “Submit,” I agree to be contacted by Lake Homes Realty, LLC, its affiliates, and real estate professionals via call, text, and email for real estate services. This includes by automated means, even if your number is on a federal, state, or our internal Do Not Call list. To opt out, you can reply "stop" at any time or reply "help" for assistance. You can also click the unsubscribe link in the emails. Message and data rates may apply. Message frequency may vary. You also agree to our Terms of Use and Privacy Policy.