3908 indian trail, Destin, FL 32541

4 BEDS 2-Full BATHS
0.43 AC LOT
Residential - Single Family
Image 1
Bedrooms 4
Total Baths 2
Full Baths 2
Acreage 0.43
Status Off Market
MLS # 930737
County Okaloosa
More Info
Category Residential - Single Family
Status Off Market
Acreage 0.43
MLS # 930737
County Okaloosa
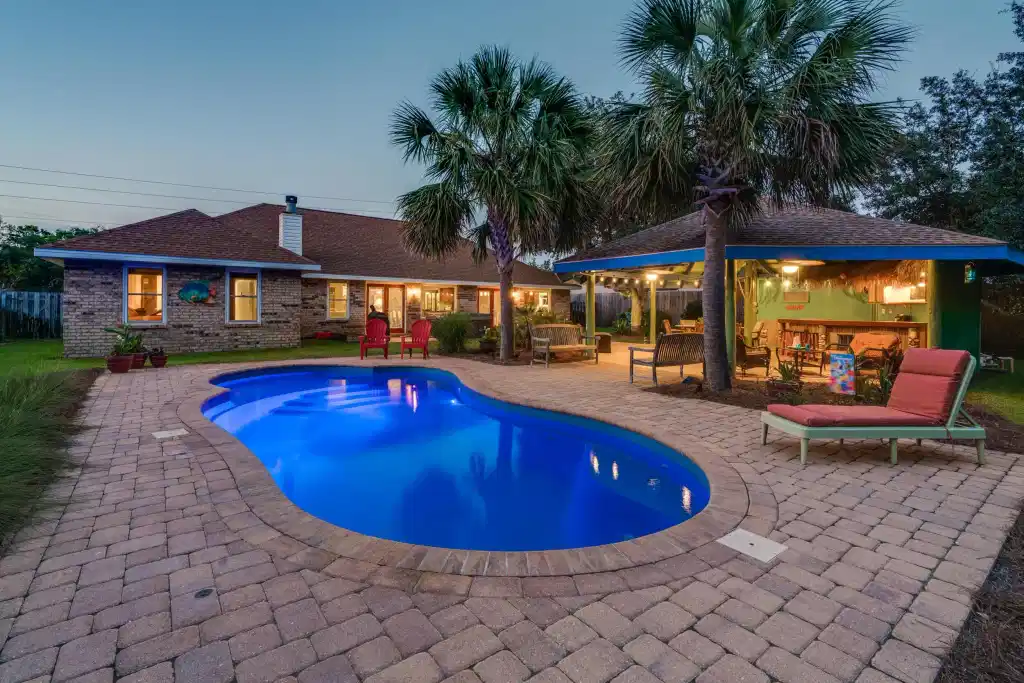
Where do Floridians vacation? Destin! Enjoy the perfect staycation in your own tropical oasis surrounded by live oaks, palms and lush landscaping. Located in the highly coveted Indian Trail neighborhood, this four sides brick home with unique pavilion and tiki bar has updates which include a renovated master bath and whole house impact windows. Ample parking for your boat or RV. Situated across the street from multi-million-dollar properties and the bay. Just mere minutes from the gorgeous Emerald Coast beaches and the Destin Harbor yet tucked away from the masses. Launch your watercraft at Joe's Bayou just 2.3 miles from your front door, take your golf cart to McGuires 3.2 miles, or soak in the sun at Henderson State Park 4.5 miles. This house qualifies for the free parking pass through the City of Destin, at select venues. The private fenced yard has a double gate off the driveway, and two additional gates with one leading to the small road in Indian Woods behind the lot. The saltwater fiberglass pool with splash deck, four deck jets, and gas heater was installed in 2017. South Seas inspired pavilion and tiki bar offers shade from the summer sun, and generous area for dining and entertaining. All outdoor furniture, propane fire pit, shed, hot tub, playset, and Traeger grill convey. Energy efficient impact windows not only provide peace of mind during hurricane season but are also beautiful and bring the unobstructed views of the outdoors in while bathing the interior of the home with natural light. The windows were installed in 2020, along with new screens, and blinds. Hurricane fabric system is included for the front and rear exterior doors. The warranties are transferable to the new owner for a small fee. The renovated master bathroom will rival any luxury home spa, with oversized walk-in shower, rainhead fixture, herringbone tile insert, ceramic tile surround, teak bench and towel warming rack. Soft color palette, porcelain tile floors, double sink vanity with soft close drawers and custom quartz countertop to meet today's high standards. Lastly, all new lighting, toilet and custom shelving which carries on into the walk-in closet. The gas hot water heater was replaced in 2022, the HVAC in 2017, and the roof is 11 years old. New wind mitigation and four point inspection is available, and notes 14 years remaining life on the roof. The owners renewed homeowners insurance policy can be provided upon request for informational purposes. The property is located in Flood Zone X and flood insurance is not required, but the owners have a flood insurance policy which can also be provided for informational purposes. Many more updates include a sentricon termite baiting system with transferable warranty, electrical devices, light fixtures and recessed lighting, interior door hardware, garage door opener, ceiling fans, security system, new carpet in the secondary bedrooms, and landscaping. Please request the full list of notable features or obtain in the documents section of the listing. The second washer and dryer in the garage and second refrigerator in the laundry room are excluded from the sale. All information is believed to be accurate, but buyer should verify. Priced to sell As Is. Don't miss the opportunity to make this your new home and start enjoying the Salt Life year-round!

Exterior Features

  • Style Ranch
  • Construction Single Family
  • Exterior Fenced Privacy, Hot Tub, Patio Open, Pavillion/Gazebo, Pool - Fiberglass, Pool - Heated, Pool - In-Ground, Porch, Separate Living Area, Sprinkler System
  • Garage No
  • Garage Description 2
  • Lot Dimensions 100x200x155x100

Interior Features

  • Appliances Auto Garage Door Opn, Disposal, Dryer, Microwave, Oven Self Cleaning, Refrigerator W/IceMk, Security System, Smoke Detector, Stove/Oven Gas, Washer
  • Heating Natural Gas
  • Cooling Ceiling Fan(s), Central Air
  • Year Built 1999

Neighborhood & Schools

  • Subdivision INDIAN TRAIL S/D
  • Elementary School Destin
  • Middle School Destin
  • High School Destin

Financial Information

  • Parcel ID 00-2S-22-1271-000A-0050
  • Zoning Resid Single Family

Listing Information

Properties displayed may be listed or sold by various participants in the MLS.