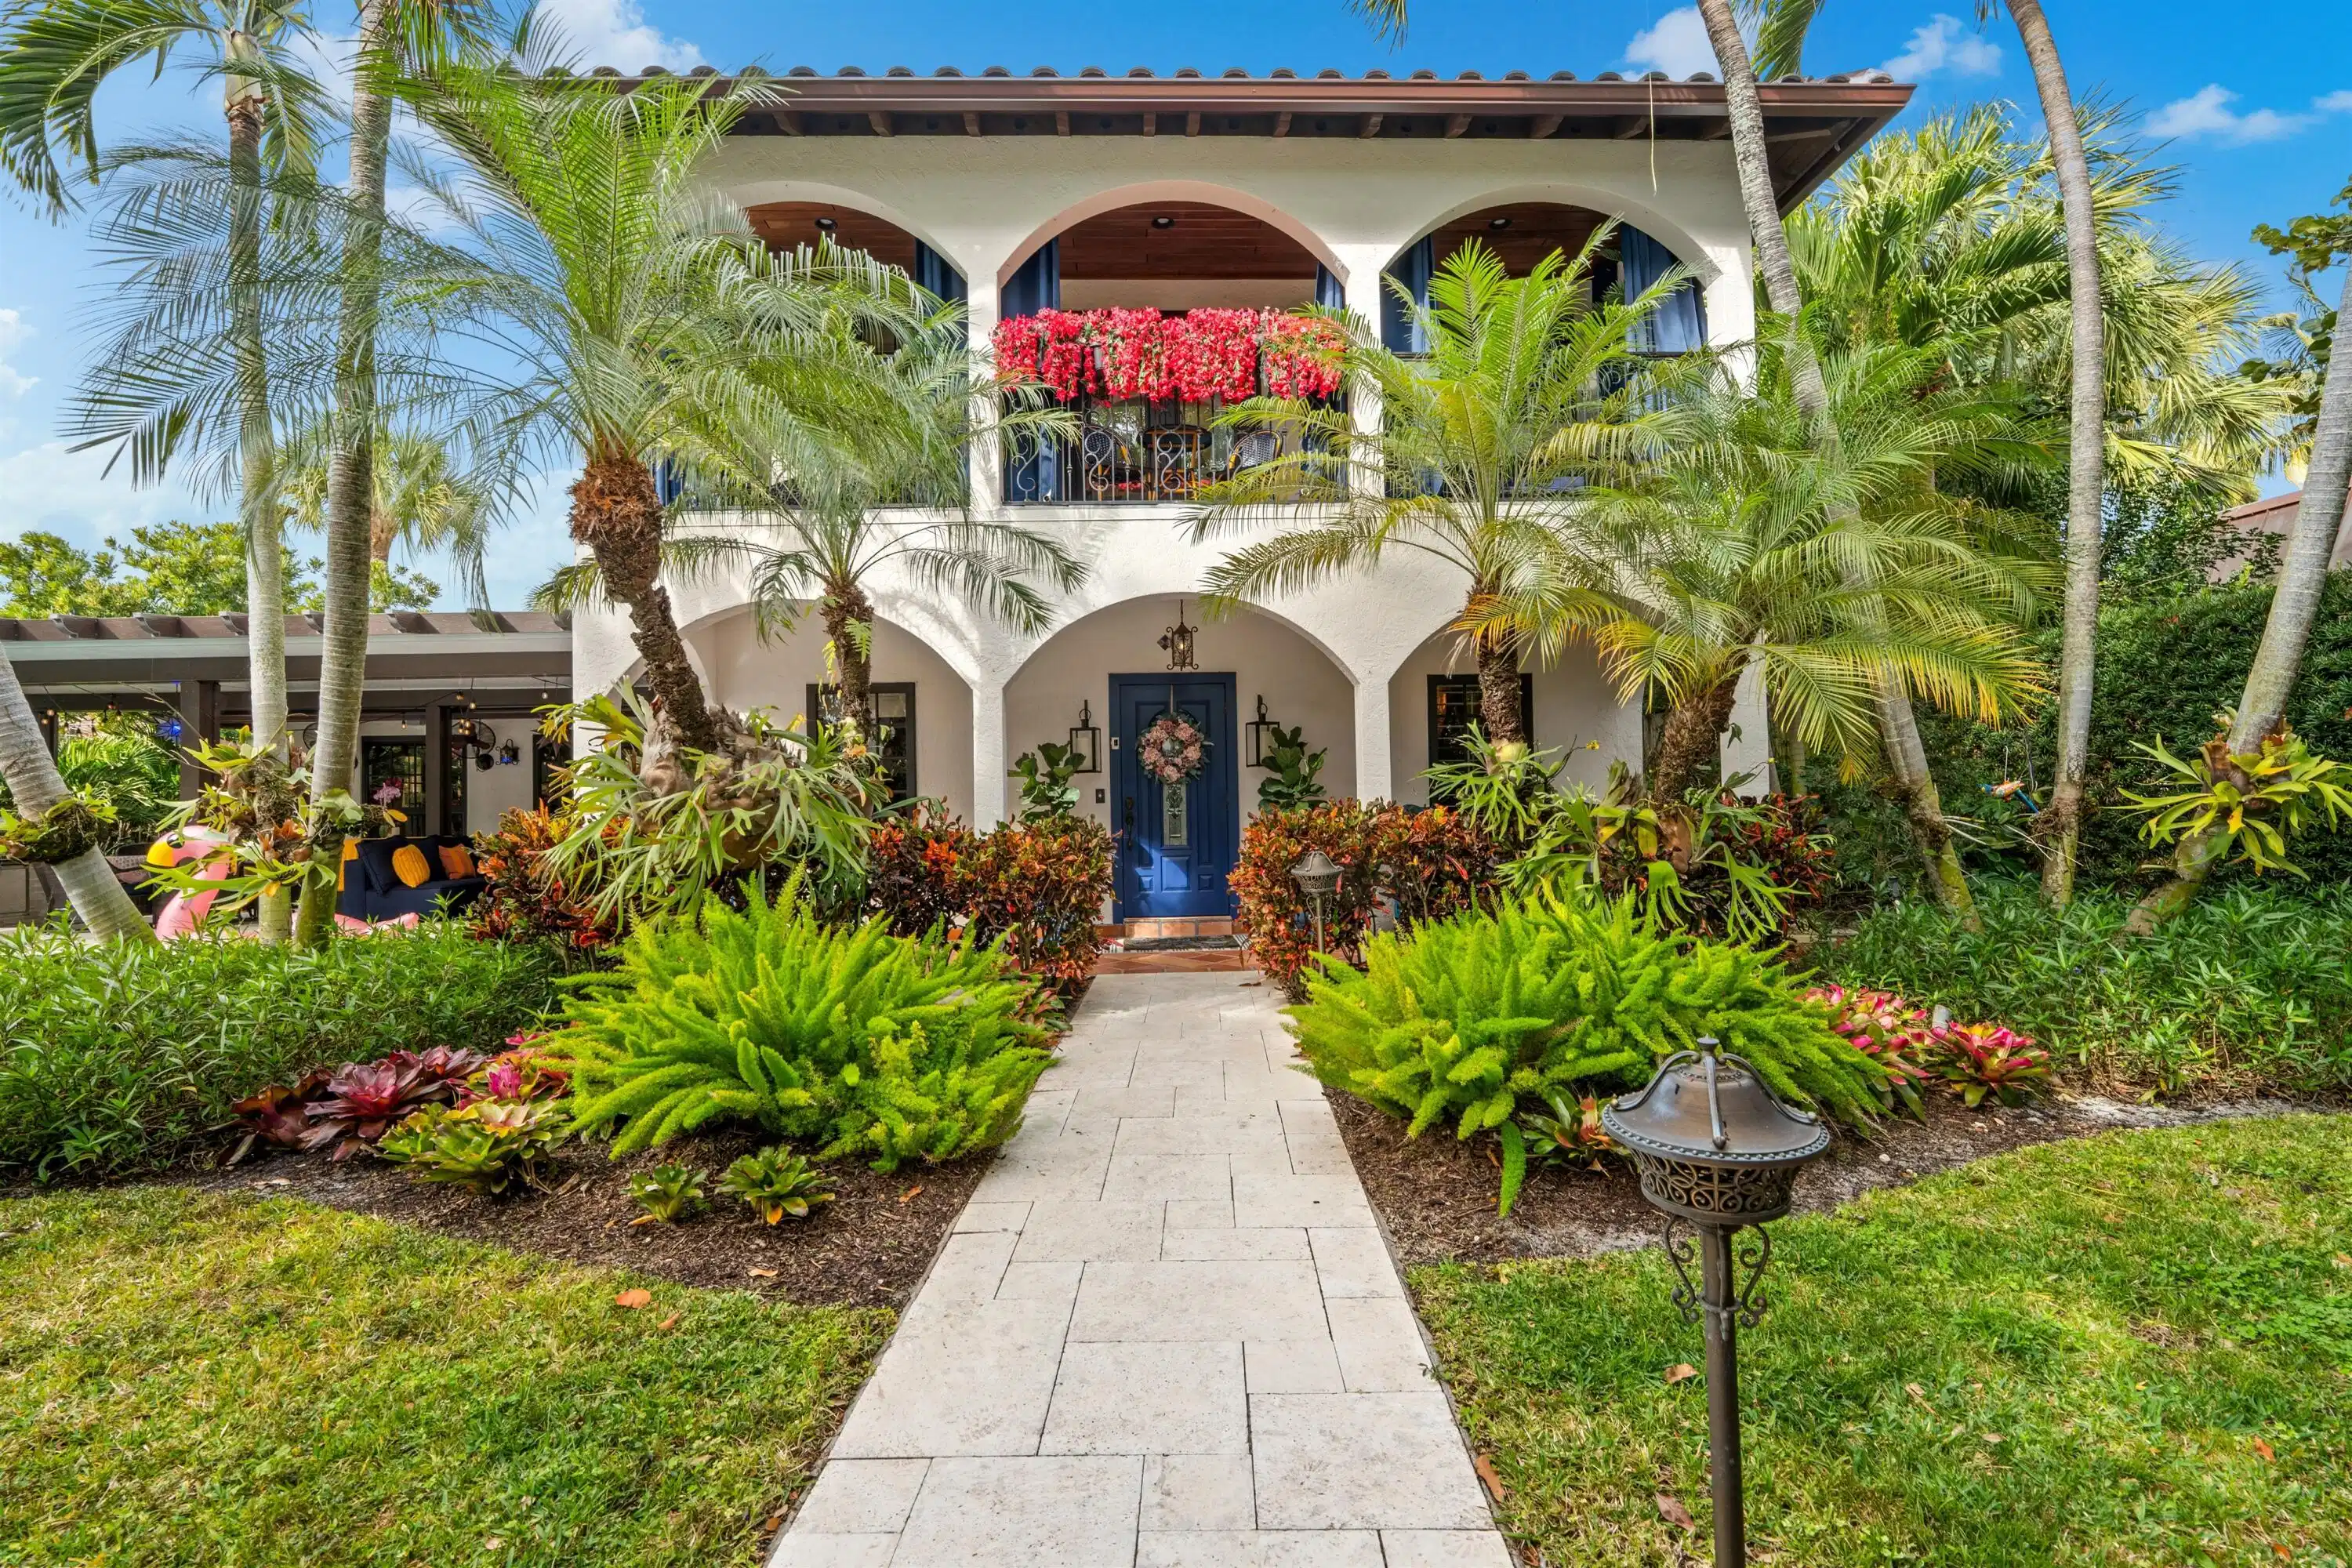
Private, warm and cozy, this elegant villa, set amid mature trees and lush gardens, emanates a European ambience that is ultra-elegant, sumptuous and commodious. Highlights include a foyer with a built-in bench, a ribbon gas fireplace, attractive custom built-in cabinetry, a bar with a wine fridge, wide-plank flooring, bespoke wall coverings, and French doors throughout that reveal garden views. 504 NE 8th Avenue, Delray Beach, Florida: The desirable Palm Trail neighborhood is perfectly located just minutes from Delray Beach's award-winning sugar-sand beaches and vibrant Atlantic Avenue's boutique shopping, dining and nightlife venues. PROPERTY: Brimming with curb appeal, a 'storybook' gate leads through high hedges to the beautifully landscaped front yard with up-lighted swaying palms, mango trees and flowering pocket gardens. The hedged frontyard, a mini resort, features a new summer kitchen with a barbecue and a new loggia that flows out to the new pool with an overflow spa. RESIDENCE: This South Florida paradise enchants with a refined country/contemporary aesthetic that is ultra-elegant, sumptuous and commodious. Offering three bedrooms and 3,180± total square feet, bespoke decorator appointments elevate this gem to luxury status. Highlights include a foyer with a built-in bench; a ribbon gas fireplace, attractive custom built-in cabinetry, a bar with a wine fridge and French doors throughout that reveal garden views. The sunroom captivates, rich with paneling, a decorative ceiling, custom bookshelves and lustrous Spanish-tile flooring. Topped by a peaked ceiling incorporating a skylight, the cook-island kitchen is finished with new cabinets, quartz countertops and decorative backsplash, professional-grade appliances and a custom-fitted pantry. All bedrooms are thoughtfully curated; the primary suite, complemented by a spa-like bathroom, is especially charming, featuring paneling with applied molding, classic chair rail, and French doors to a private balcony evoking Old World European charm. Additional details include handsome wide-plank wood flooring, plantation shutters and decorator wall coverings. The property also features a drive-through three-car garage and new infrastructure upgrades that include a barrel-tile roof, electric panel, tankless hot-water heater, air-conditioners and sprinkler system. DISCLAIMER: Information published or otherwise provided by the listing company and its representatives including but not limited to prices, measurements, square footages, lot sizes, calculations, statistics, and videos are deemed reliable but are not guaranteed and are subject to errors, omissions or changes without notice. All such information should be independently verified by any prospective purchaser or seller. Parties should perform their own due diligence to verify such information prior to a sale or listing. Listing company expressly disclaims any warranty or representation regarding such information. Prices published are either list price, sold price, and/or last asking price. The listing company participates in the Multiple Listing Service and IDX. The properties published as listed and sold are not necessarily exclusive to listing company and may be listed or have sold with other members of the Multiple Listing Service. Transactions where listing company represented both buyers and sellers are calculated as two sales. "No payments made until title passes" Some affiliations may not be applicable to certain geographic areas. If your property is currently listed with another broker, please disregard any solicitation for services. Information published or otherwise provided by seller, listing company or its representatives is deemed reliable but are not guaranteed and subject to errors, omissions, or changes without notice. Copyright 2024 by the listing company. All Rights Reserved.


 All information is deemed reliable but not guaranteed accurate. Such Information being provided is for consumers' personal, non-commercial use and may not be used for any purpose other than to identify prospective properties consumers may be interested in purchasing.