
Beach Homes Realty
Enter City, Zip or MLS

146 reef road

SOUTH DAYTONA, FL 32119
4 BEDS 3-Full BATHS
0.25 AC LOT
Residential - Single Family
Image 1
Bedrooms 4
Total Baths 3
Full Baths 3
Acreage 0.26
Status Off Market
MLS # O6263532
County Volusia
More Info
Category Residential - Single Family
Status Off Market
Acreage 0.26
MLS # O6263532
County Volusia
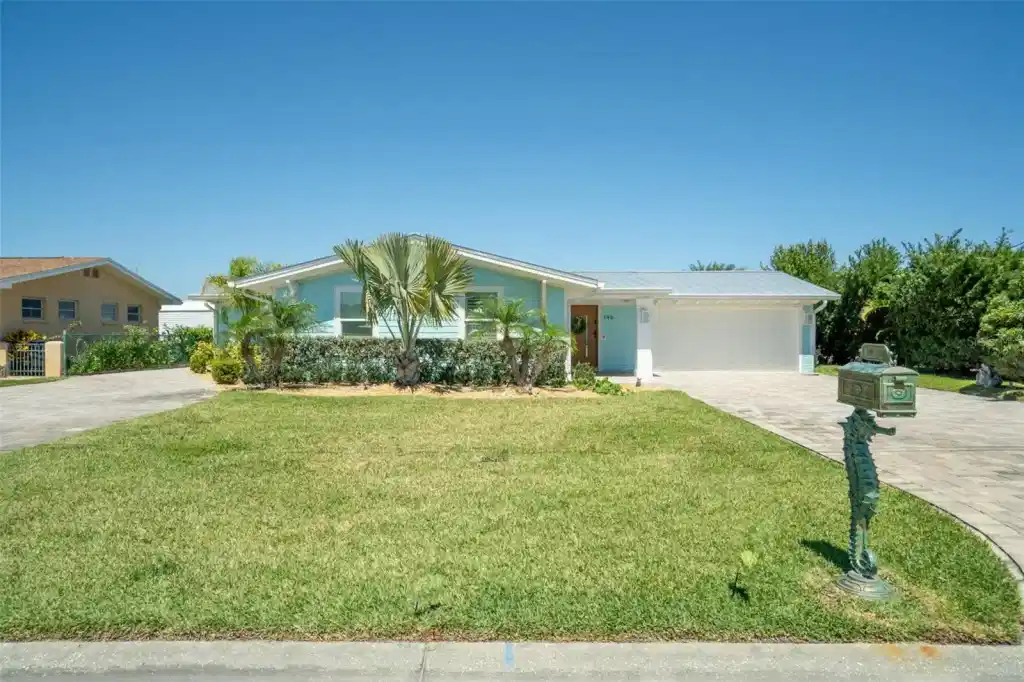
THIS BEAUTIFUL HOME BRINGS KEY WEST TO SOUTH DAYTONA!!!!! Welcome to this stunning custom-built and designed home on a saltwater canal, offering direct access to the Halifax River via a marked channel and just minutes from the Atlantic Ocean through the iconic Ponce Inlet. Completely rebuilt in 2021, this home is essentially brand new, featuring modern updates to every component, including interior walls, finishes, plumbing, mechanical systems, flooring, exterior siding, windows, doors, and roof. It’s no wonder this home received the prestigious “Beautification Award” from the City of South Daytona in 2022. The heart of the home is the breathtaking kitchen, which boasts a massive 12' x 5' quartzite double waterfall island—a true showstopper. The kitchen’s sleek, modern design includes a built-in induction cooktop with a pop-up downdraft ventilation system, ample cabinet space, and abundant storage. The open-concept layout connects the kitchen seamlessly to the living and dining areas, all with views of the backyard and canal, creating the perfect setting for entertaining or relaxing with family. Step outside to your personal waterfront retreat. The expansive lanai with pavers features a summer kitchen and overlooks the serene backyard and canal. Enjoy fishing, manatee watching and sea turtle spotting all day long. For added luxury, unwind under the brand-new thatched tiki hut, where a hot tub awaits—perfect for peaceful evenings. The property’s 80 ft. concrete seawall provides sturdy protection and room to dock multiple watercrafts. The dock is outfitted with electric, water connection and fish fillet station. Boaters will appreciate the convenience of the remote-controlled elevator boat lift, allowing for easy access to the water. The primary bedroom suite is a private oasis, offering a spacious layout and a walk-in closet with custom built-in shelving. The en-suite bathroom is a spa-like haven, complete with a walk-in shower with 5 shower heads and a free-standing soaking tub, perfect for unwinding after a long day. The additional bedrooms are all generously sized, ensuring comfort and privacy for family and guests. This home is designed for modern living with advanced technology and energy efficiency in mind. Spray foam insulation in the attic and all the walls keeps energy costs down. All rooms have direct CAT6 wiring which provides high-speed connectivity. Additional smart features include wired 4K security cameras, built-in electric fireplace in the living room and a Bose Home speaker system, ensuring ambiance, safety and entertainment at your fingertips. The exterior of the home is just as impressive. Two large driveways with pavers provide ample parking for guests, as well as plenty of space for boats, RVs, or additional vehicles. The beautifully landscaped yard includes an outdoor shower—perfect after a day on the water—and an irrigation system that runs on a well to maintain the lush greenery. A metal roof adds both durability and coastal charm to this exceptional home. This one-of-a-kind home is the ultimate waterfront sanctuary, offering elegance, functionality, and direct water access. It’s a true entertainer’s paradise, with every detail carefully designed for beauty, comfort, and convenience. Don’t miss your chance to own this award-winning gem where every day feels like a vacation. Listing Agent is related to the Seller.
Location not available
Listing
Street
Satellite

Exterior Features

  • Construction Single Family Residence
  • Siding Block, Cement Siding, Wood Frame
  • Roof Metal, Roof Over
  • Garage Yes
  • Garage Description 2 Garage Spaces
  • Water Public
  • Sewer Public Sewer
  • Lot Dimensions 80x140
  • Lot Description Cul-De-Sac, City Limits, Paved

Interior Features

  • Appliances Built-In Oven, Convection Oven, Cooktop, Dishwasher, Disposal, Electric Water Heater, Kitchen Reverse Osmosis System, Range Hood, Refrigerator, Water Softener
  • Heating Central, Electric
  • Cooling Central Air
  • Basement Slab
  • Fireplaces 1
  • Fireplaces Description Electric, Living Room, Non Wood Burning
  • Year Built 1961

Neighborhood & Schools

  • Subdivision PALM HARBOR ESTATES
  • Elementary School South Daytona Elem
  • Middle School Campbell Middle

Financial Information

  • Parcel ID 5321-05-00-0280
  • Zoning 17R1A

Listing Information

Properties displayed may be listed or sold by various participants in the MLS.
