
5019 bridgeport drive

SAFETY HARBOR, FL 34695
4 BEDS 3-Full 1-Half BATHS
0.23 AC LOT
Residential - Single Family
Image 1
Bedrooms 4
Total Baths 4
Full Baths 3
Acreage 0.23
Status Off Market
MLS # T3548326
County Pinellas
More Info
Category Residential - Single Family
Status Off Market
Acreage 0.23
MLS # T3548326
County Pinellas
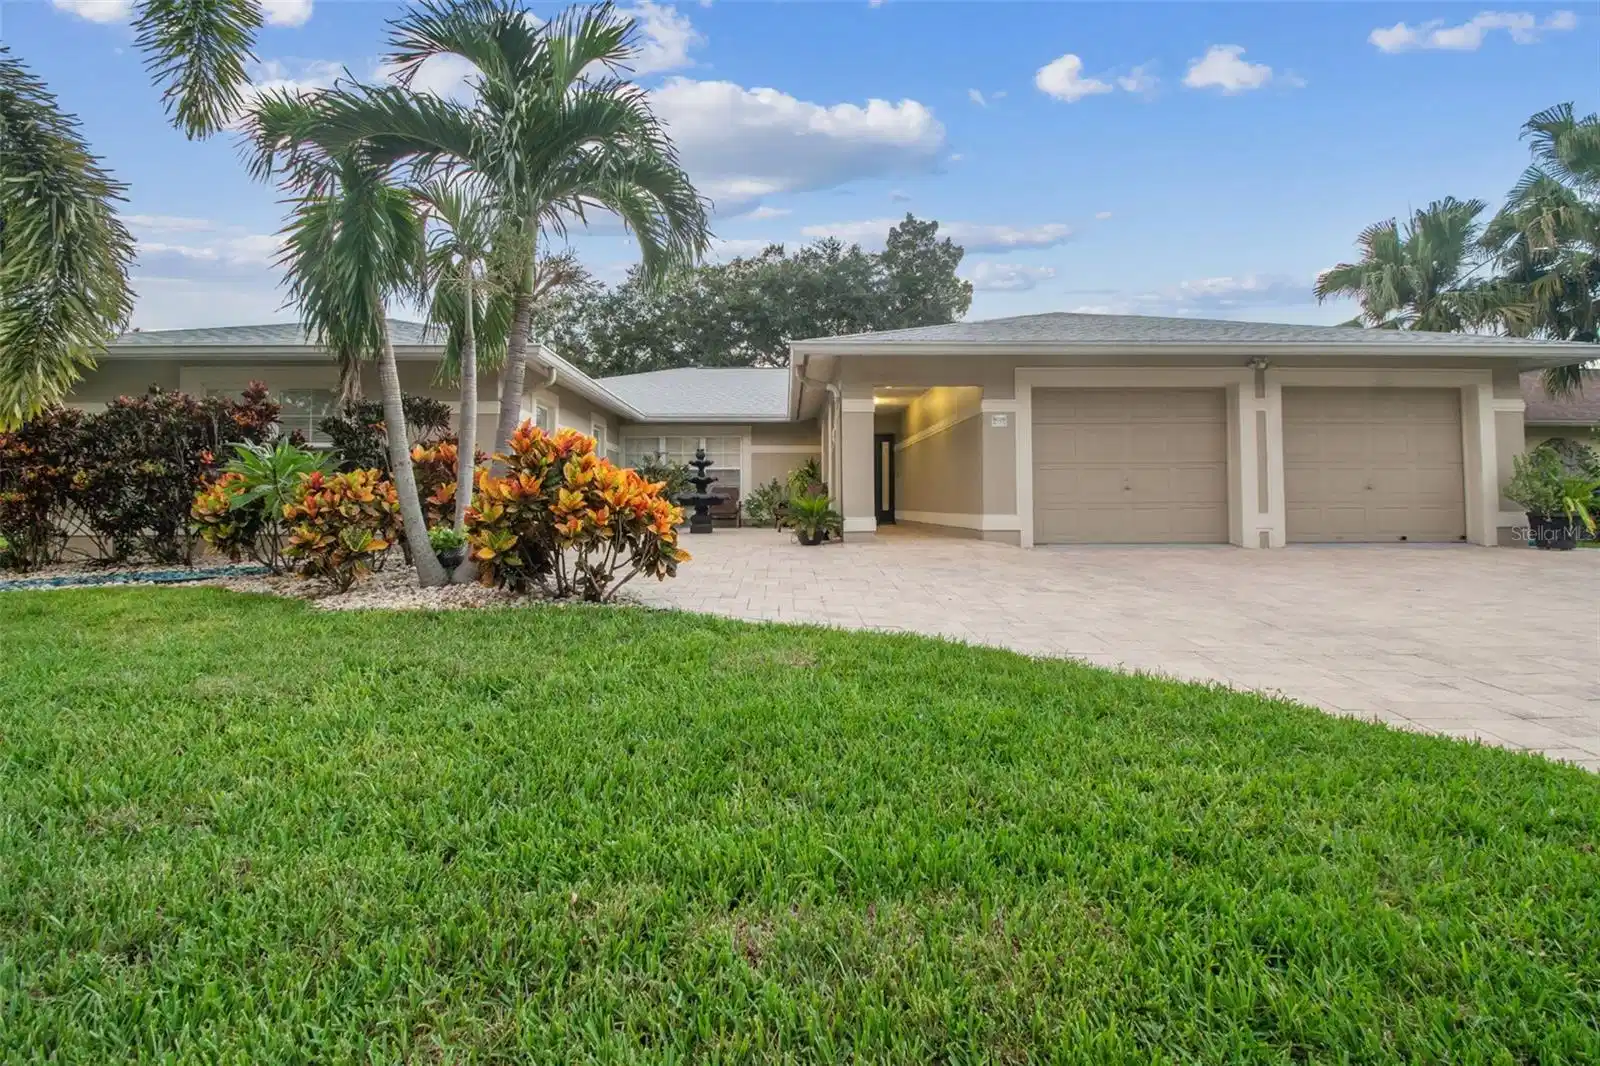
Under contract-accepting backup offers. Welcome to this fully upgraded Bridgeport Estates POOL Home in the highly sought after neighborhood of Bridgeport in charming Safety Harbor. This 4 bed,4 bath,2 car garage executive home is fabulous with Architectural designs that have transformed it and no detail has been overlooked! The professionally designed landscaping from front to back will not disappoint. Upon arrival, note the paved driveway and courtyard featuring greenery and a lovely fountain. Enter the welcoming foyer with stunning Mahogany floors, powder room and into the formal Living Room with the charm of a large picture window. Then to the spacious Great Room that presents an open floor plan featuring Mahogany wood flooring and tile, recessed dimmer lighting, crown molding and 4-inch baseboards throughout. The remodeled kitchen is designed with entertaining in mind -truly a chef’s dream with Stainless-Steel appliances,double convection ovens, warming drawer and bridge element cook top. Watch all the action in the kitchen from an eat-in area surrounding the vast island that accommodates 8 barstools. The custom grade kitchen features Italian subway tiles with decorative inserts that compose the backsplash and grace the stunning fantasy green granite countertops. Custom solid wood cabinets provide ample storage including the double pantry with pull out soft close drawers. The great room continues into the spacious living area with plenty of room for social gatherings and just comfortable everyday living. The adjacent dining room provides space for a very large table set with natural light and multiple sets of French doors where the entertaining can spill into the picturesque outdoor pool area. Enjoy the luxury of a saltwater pool in your private, 6-foot beige vinyl fenced yard. It also features professional landscape,oversized gazebo,space for grilling and relaxing and pool lighting enhances the mood at night. The split floor plan offers maximum privacy with the oversized primary suite set apart in its own wing. This luxury retreat features vaulted ceilings, oversized walk-in closet and a large armoire both with custom closet designs. Recently remodeled primary ensuite bathroom boasts an oversize glass walk-in shower, dual vanity bowl-sinks atop quartz with high-end fixtures. The second bedroom down is also ensuite featuring a walk-in closet and bathroom with shower and dual-bowl sinks atop quartz. The next bedroom is bonus-room size and is off of the great room. Currently an office but would also make an ideal game or exercise room as it has pool access. The other guest bedroom is down the hall and shares a full bath. Large inside laundry room with abundant cabinets and fold-up ironing board. Generous garage features space for 2nd fridge and a shelving system for more storage while still accommodating 2 cars. Brand new roof (2023), Water Softener (2022). A destination location, Safety Harbor is a community well known for its location on the shore of Tampa Bay and boasts a small-town feel. Offering a variety of dining options and shopping, SH also hosts community events, arts & craft shows, music fests & Third-Friday evening events. Stay active with walking / biking trails by the coast, lovely parks and relax at the famous Spa! A short drive to Dunedin and it’s sugar-sand beaches of Honeymoon and Caladesi Island, Tampa International Airport, downtown Tampa and St. Petersburg. Don’t miss this chance to own this impeccable home in the sweet Safety Harbor! And NO FLOOD ZONE!
Listing
Street
Satellite

Exterior Features

  • Construction Single Family Residence
  • Siding Block, Concrete, Stucco
  • Exterior Gazebo, Shed(s), Workshop
  • Roof Shingle
  • Garage Yes
  • Garage Description Curb Parking, Driveway, Garage Door Opener, Ground Level, Guest, Off Street, On Street, Open, Oversized, Parking Pad, Portico, Workshop in Garage
  • Water Public
  • Sewer Public Sewer
  • Lot Dimensions 80x126
  • Lot Description City Limits, Level, Near Golf Course, Near Marina, Near Public Transit, Sidewalk, Paved

Interior Features

  • Appliances Built-In Oven, Convection Oven, Cooktop, Dishwasher, Disposal, Dryer, Electric Water Heater, Exhaust Fan, Freezer, Ice Maker, Microwave, Range, Range Hood, Refrigerator, Washer, Water Filtration System, Water Purifier, Water Softener
  • Heating Central, Electric, Exhaust Fan
  • Cooling Central Air
  • Basement Slab
  • Year Built 1982

Neighborhood & Schools

  • Subdivision BRIDGEPORT ESTATES
  • Elementary School Leila G Davis Elementary-PN
  • Middle School Safety Harbor Middle-PN
  • High School Countryside High-PN

Financial Information

  • Parcel ID 27-28-16-11280-000-0060

Listing Information

Properties displayed may be listed or sold by various participants in the MLS.