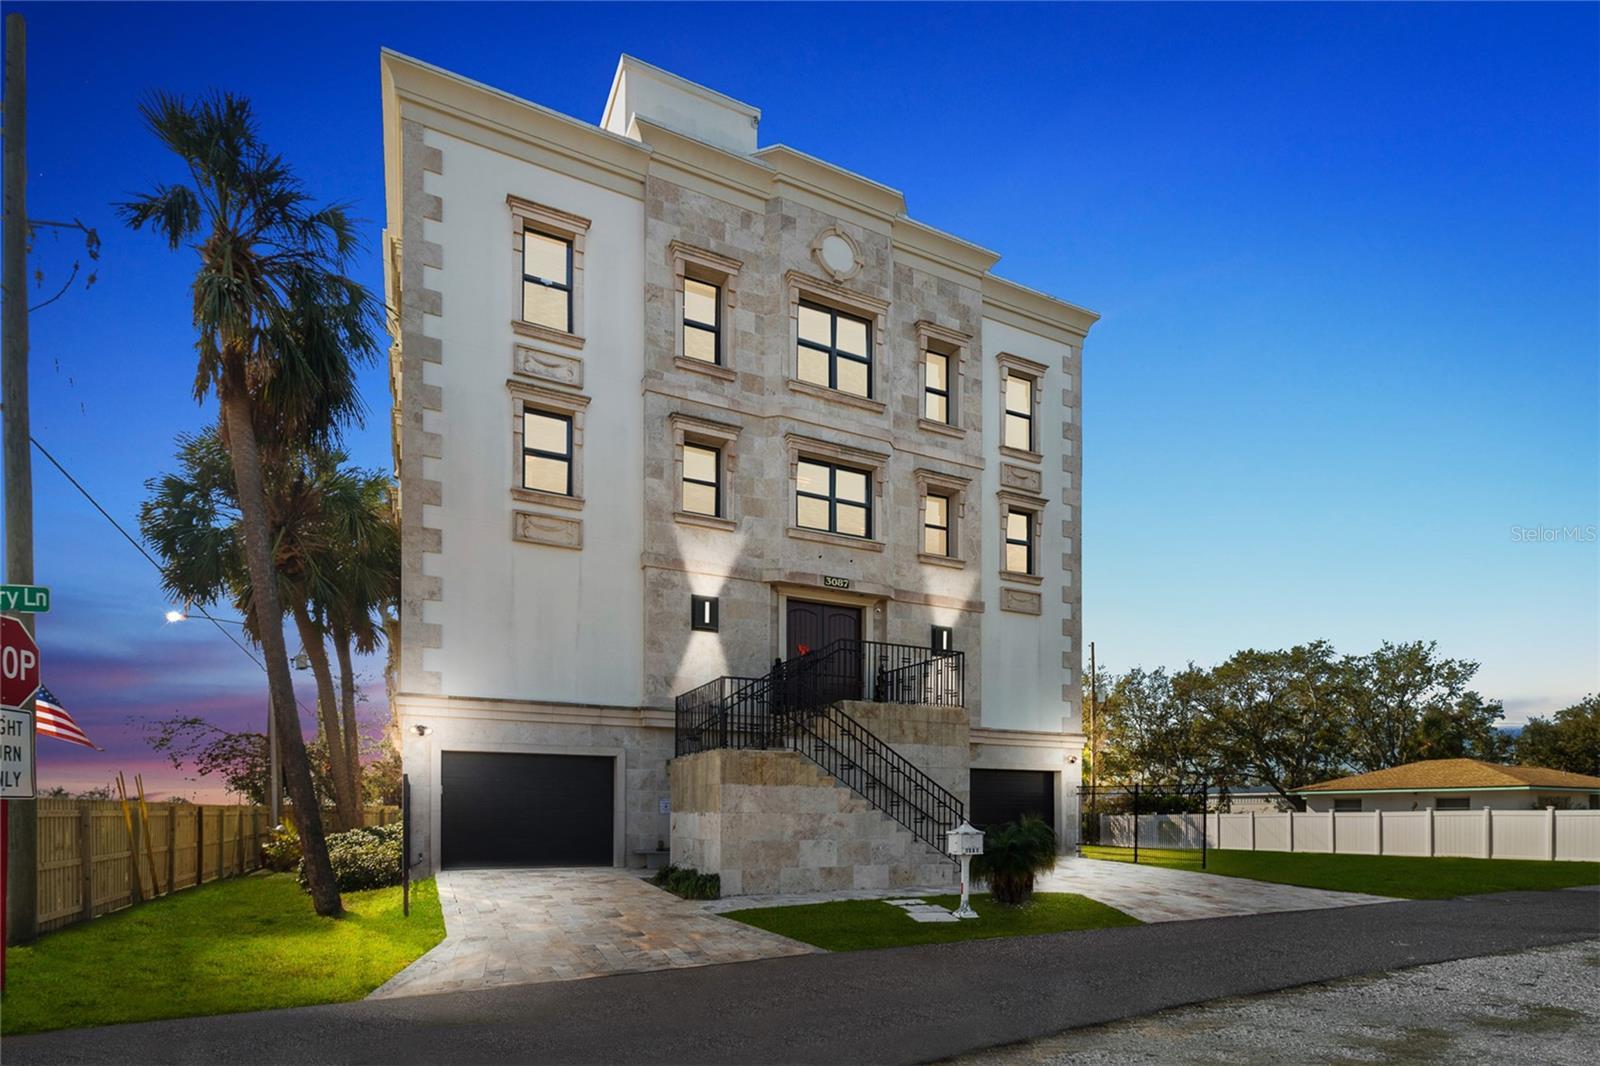
Welcome to the RaceCar Mansion—Your Luxury Fortress & Retreat Awaits! Perched 39 feet above sea level, this extraordinary estate stands entirely out of flood zones, ensuring exceptional hurricane protection & lower insurance costs. Built w a cement-and-steel frame, reinforced walls, & water-tight garage, every detail is engineered to withstand harsh conditions & provide lasting peace of mind. Priced at an incredible $175 sqft for GROSS 10,000 sqft space—well below current building costs—this is a once-in-a-lifetime opportunity. That figure doesn’t even factor in the lot or the stunning rooftop 2500 sqft terrace w views of the Tampa Bay. For future expansion, we recommend purchasing w the adjacent vacant LOT—3075 Cherry (discounted price when buying BOTH) Currently this listing & vacant lot r under one tax ID, offering tax advantages & space for expansion. Without purchase of BOTH, a separation will be required at buyer cost. w ample room to plant boxwood or other shrubbery around the perimeter, u can create a true resort setting, complete w the option of adding a pool for the perfect oasis. Step inside & experience refined elegance & modern sophistication. The chef’s kitchen is a gourmet dream, equipped w Miele appliances (gas stovetop, oven, dishwasher, coffee maker), plus a Sub-Zero refrigerator & Marvel wine fridge. Turnkey package is available for just $49K includes all furniture, most smallwares, bedding, dishes, decor (except personal art collection & personal items),32+smart TVs, advanced AV tech, specialized garage tools, appliances & more—so you can move in w just a toothbrush & start living yr dream tomorrow! Seller invested significantly both time and money into restoring this beautiful mansion and making it better over last 3 years including significant HVAC restoration; upgrades to Fencing, new front door, many roof repairs, appliances, plumbing, elevator upgrades & restorations. For automotive enthusiasts, the garage is spectacular—accommodating up to six cars w direct first-floor access & extra flexible space. 3 phase power is a must have for certain tools, elevator, complex commercial HVAC high efficiency Japanese Daikin unit Third level features 4 sumptuous bedroom suites each feature walk-in closets & en-suite baths, creating private retreats. The fourth floor’s open-concept design seamlessly connects living, dining, & entertaining areas, surrounded w virtual reality tv walls. Crown jewel of this residence is the rooftop terrace, offering panoramic views of Tampa Bay & the Bayside Bridge. Feel like the king or queen of your fortress as you overlook the azure waters from this remarkable vantage point—perfect for hosting lavish parties, unwinding under the stars, or adding a pool or hot tub(structural integrity confirmed). Located steps from Calvary Christian Academy & quick derive from Tampa, St. Petersburg, & Clearwater Beach—with Bay Beach a 3 minute drive for jet skiing / paddleboarding —this property offers unmatched convenience. Seller financing is available for up to$930,000 in first position at below-prime rates (terms apply). The RaceCar Mansion is not only a stunning luxury home but also a smart financial investment, where safety, exquisite design, & incredible value converge. Welcome home to a lifestyle of comfort, security, & refined living. Virtual tours on YouTube. No info is guaranteed accurate. Buyer to verify all data, including square footage & construction quality. Property sold As-Is.


 All information is deemed reliable but not guaranteed accurate. Such Information being provided is for consumers' personal, non-commercial use and may not be used for any purpose other than to identify prospective properties consumers may be interested in purchasing.