
3046 homestead oaks drive

CLEARWATER, FL 33759
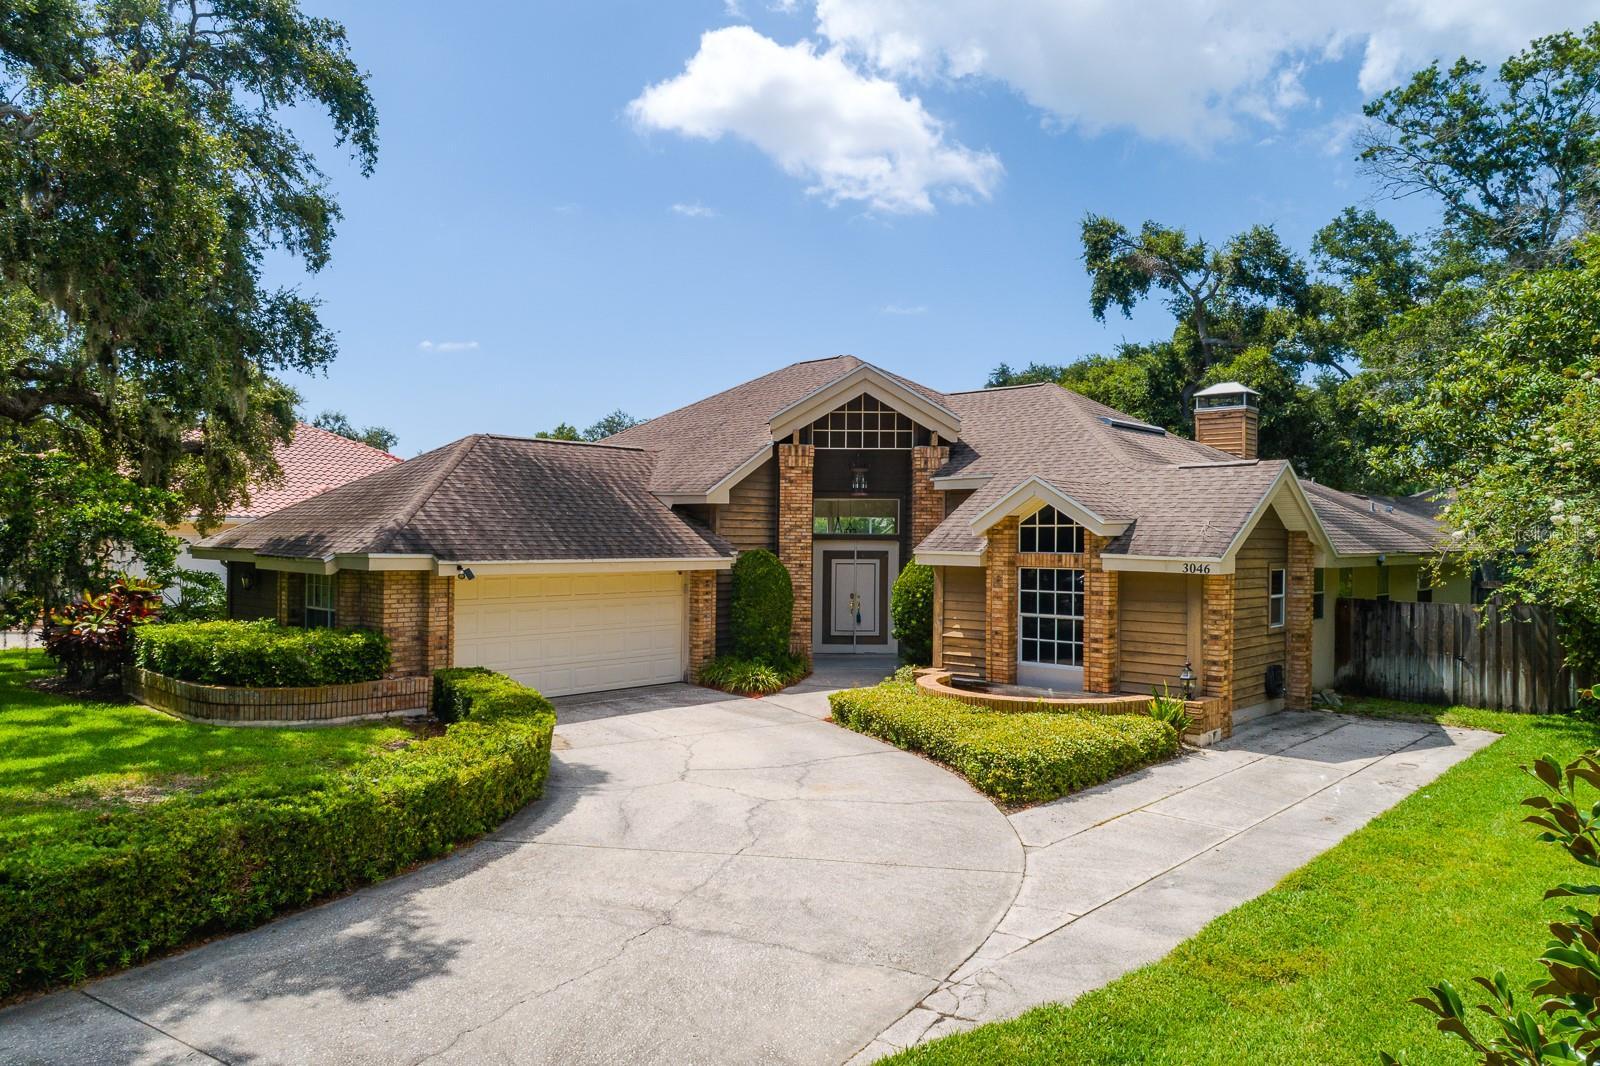
4 BEDS 3-Full BATHS
0.31 AC LOT
Residential - Single Family
Image 1
Bedrooms 4
Total Baths 3
Full Baths 3
Acreage 0.31
Status Off Market
MLS # TB8409376
County Pinellas
More Info
Category Residential - Single Family
Status Off Market
Acreage 0.31
MLS # TB8409376
County Pinellas
Under contract-accepting backup offers. A True Entertainer’s Dream! This stunning home blends luxury, comfort, and thoughtful upgrades throughout—designed for those who love to host and enjoy seamless indoor-outdoor living. Located in the Highly Desirable and Rarely Available Homestead Oaks which is centrally located to Gulf Beaches, Downtown Safety Harbor, Tampa International Airport and Clearwater/St Petersburg Airport. Step into the newly renovated chef’s kitchen where no detail has been overlooked. Featuring striking 33'x33' inch tile flooring, custom two-tone wood cabinetry with built-in organization systems including a pull-out stand for your mixer and corner pull-outs to maximize space, soft-close doors and drawers, and beautiful granite countertops. The large island, finished in a warm wood tone, offers seating and houses the cook-top and additional prep space. A sleek modern backsplash, stainless steel French Door refrigerator, double oven, drawer microwave, and dishwasher complete the appliance package. The kitchen lighting is Bluetooth-enabled and app-controlled—perfect for everyday ambiance or holiday entertaining. The kitchen opens into a cozy and stylish family room with an updated stone fireplace and a custom-designed wet bar. One side of the built-ins features a beverage station with shelving for stemware, while the other side includes a bar sink and storage for bottles and tools—everything you need to host unforgettable gatherings. Step outside to your private, screen-enclosed lanai and resort-style PebbleTec pool. Lined with deep blue Mediterranean-inspired tile, the pool features a built-in sun shelf with optional umbrella and a swim-up bar—an entertainer’s paradise. Surrounded by elegant travertine tile, the outdoor space includes a bar window that opens directly to the kitchen, making serving guests easy and efficient. Custom Shades that provide additional comfort and shade in the seating area. The home also includes formal living and dining rooms, adding more options for entertaining or relaxing. With a smart split-bedroom layout, three bedrooms and two renovated bathrooms are located on one side of the home, offering privacy from the primary suite. The fourth bedroom is spacious enough for a king-sized bed and full furniture set, and features an updated bathroom with a large shower and private exterior access—ideal for guests or multi-generational living. The guest bath, situated between two bedrooms, has been updated with a new double-sink vanity and modern finishes. The private primary suite is a generous retreat, offering double sinks, a separate makeup vanity, garden tub, walk-in shower, walk-in closet, and an additional standard closet—ready for your personal touch. A side-loading garage and extended driveway offer ample parking, while the fully fenced backyard enhances privacy. Need more reasons--Home comes with fully paid off solar panels! The home sits in a peaceful, well-maintained neighborhood with mature trees and a quiet, residential feel. Located just an 8-minute bike ride to downtown Safety Harbor, 15 minutes to Clearwater Beach, 18 minutes to Tampa International Airport, and 20 minutes to downtown St. Pete—this is a rare opportunity to own in one of the most desirable areas in the region. Located in a non-flood zone and this home did not experience any damage from past hurricanes. Homes here don’t come on the market often—don’t miss your chance to make this exceptional property your own.
Listing
Street
Satellite

Exterior Features

  • Construction Single Family Residence
  • Siding Block, Concrete, Stucco
  • Roof Shingle
  • Garage Yes
  • Garage Description Driveway, Garage Door Opener, Garage Faces Side, Ground Level, Oversized, 2 Garage Spaces
  • Water Public
  • Sewer Public Sewer
  • Lot Description City Limits, In County, Landscaped, Sidewalk, Paved

Interior Features

  • Appliances Bar Fridge, Cooktop, Dishwasher, Disposal, Dryer, Electric Water Heater, Microwave, Refrigerator, Washer, Water Softener
  • Heating Central, Electric
  • Cooling Central Air
  • Basement Slab
  • Fireplaces 1
  • Fireplaces Description Family Room, Stone, Wood Burning
  • Year Built 1989

Neighborhood & Schools

  • Subdivision HOMESTEAD OAKS SUB
  • Elementary School McMullen-Booth Elementary-PN
  • Middle School Safety Harbor Middle-PN
  • High School Countryside High-PN

Financial Information

  • Parcel ID 04-29-16-40987-000-0040

Listing Information

Properties displayed may be listed or sold by various participants in the MLS.