Beach Homes Realty
Enter City, Zip or MLS

9271 nw 70 street

CHIEFLAND, FL 32626

2 BEDS 2-Full BATHS
20.23 AC LOT
Residential - Single Family
Image 1
Bedrooms 2
Total Baths 2
Full Baths 2
Acreage 20.24
Status Off Market
MLS # GC526060
County Levy
More Info
Category Residential - Single Family
Status Off Market
Acreage 20.24
MLS # GC526060
County Levy
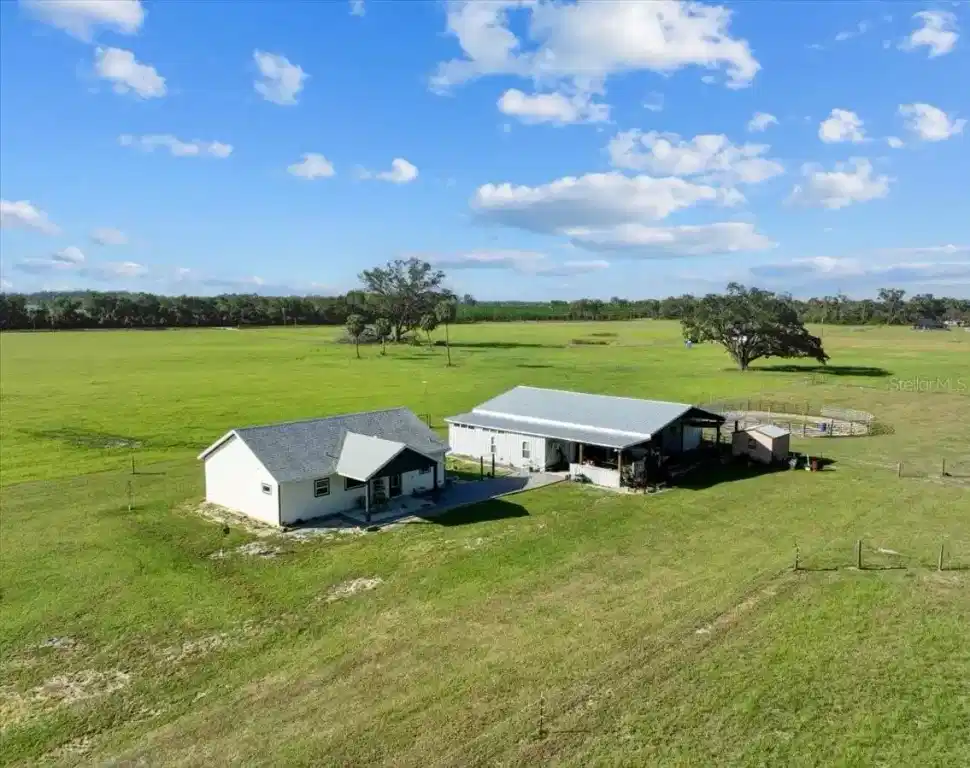
Under contract-accepting backup offers. CHIEFLAND, FLORIDA - BRAND NEW 2024 home on 20.24 acres with additional barn living quarters under expansive 60 x 65 foot pole barn FOR YOU AND YOUR HORSES OR CATTLE ~ Currently 3 stalls in place with tack room/workshop and TONS of extra room for additional stalls, horse trailer, RV, or covered parking. Everything is new, barely lived in, open floor plan with 9+ foot ceilings with beautiful tongue and groove pine wood cathedral ceilings showplace the living area with plenty of room for entertaining. A large picture window over the farm kitchen sink provides a panoramic view of the lush green back pasture while the living room French double-door entry provides a panoramic view of the expansive front pasture. The home is a split floor plan which was well thought out and flows effortlessly from one end of the house to the other. Huge laundry room has lots of built-in storage and connects to guest bathroom and bedroom. All kitchen appliances are stainless steel and include a commercial stove, microwave hood, and dishwasher. A large pantry with lots of shelving and electrical outlets to plug in your cell phone and Milwaukee drill is also a nice feature. The master bedroom has a large walk-in closet and a second closet houses a chest bureau with overhead storage and room to hang long wardrobe items. The custom master bathroom has an enormous walk-in porcelain-tiled shower with dual shower heads and plenty of room for shower controls and hanging towels at shower entry, which is SO convenient! No carpet in home, all flooring is luxury waterproof vinyl planking. Main home A/C is Trane and house has been wired for whole home generator system. The barn living quarters are air-conditioned/heated with mini-split system and includes bedroom area, refrigerator/microwave, and full bathroom with included laundry room encompassing another washer & dryer and hanging closet storage. The sellers actually lived here quite comfortably while their house was being built. An ADT security system is installed in both the main home and barn living quarters. Outside the living quarters is a covered open porch approximately 190 sf which is being used as a summer kitchen, barbeque area. There is a small covered patio at the French door entry and a larger covered porch at the kitchen entry with an outdoor shower and walkway which leads to the barn living quarters. There are currently 3 stalls with walkouts to pasture areas. A tack room/workshop is adjacent to the stalls and there is also an additional storage shed with electric. The farm is fully fenced around the perimeter with a locking front gate, and interior cross-fencing is provided with Cashman's Zareba heavy duty rope 10-mile electric fencing making it easy to reconfigure your fencing for rotating pastures. Also includes set up round pen with extra bright LED arena lights. This property is located in an area of other large very nice agricultural properties. Not far from Fowler's Bluff famous Treasure Camp Restaurant and new boat ramp on the Suwannee River. Numerous pristine freshwater springs nearby, approximately 10 minutes to Chiefland Walmart, 45 minutes to Gainesville for state of the art medical care, and 45 minutes to Ocala's newest sensation, the World Equestrian Center for the best in equestrian competition and fabulous eateries and shopping! An appointment is needed to see this property because there is so much to see!
Location not available
Listing
Street
Satellite

Exterior Features

  • Construction Single Family Residence
  • Siding HardiPlank Type
  • Exterior Barn(s), Finished RV Port, Outdoor Kitchen, Shed(s), Storage, Workshop
  • Roof Shingle
  • Garage No
  • Garage Description Bath In Garage, Boat, Covered, Other, RV Access/Parking, Basement, Workshop in Garage,
  • Water Well
  • Sewer Septic Tank
  • Lot Dimensions 689.19 X 1285.28 X 682.34 X 12
  • Lot Description Cleared, Farm, Greenbelt, In County, Level, Pasture, Paved, Zoned for Horses

Interior Features

  • Appliances Cooktop, Dishwasher, Dryer, Range, Refrigerator, Tankless Water Heater, Washer
  • Heating Central, Electric
  • Cooling Central Air, Mini-Split Unit(s)
  • Basement Slab
  • Year Built 2024

Neighborhood & Schools

  • Subdivision NOT IN SUBDIVISION

Financial Information

  • Parcel ID 010900000
  • Zoning RESI

Listing Information

Properties displayed may be listed or sold by various participants in the MLS.