602 regatta way

BRADENTON, FL 34208

4 BEDS 4-Full 2-Half BATHS
0.4 AC LOT
Residential - Single Family
Image 1
Bedrooms 4
Total Baths 6
Full Baths 4
Acreage 0.41
Status Off Market
MLS # A4589149
County Manatee
More Info
Category Residential - Single Family
Status Off Market
Acreage 0.41
MLS # A4589149
County Manatee
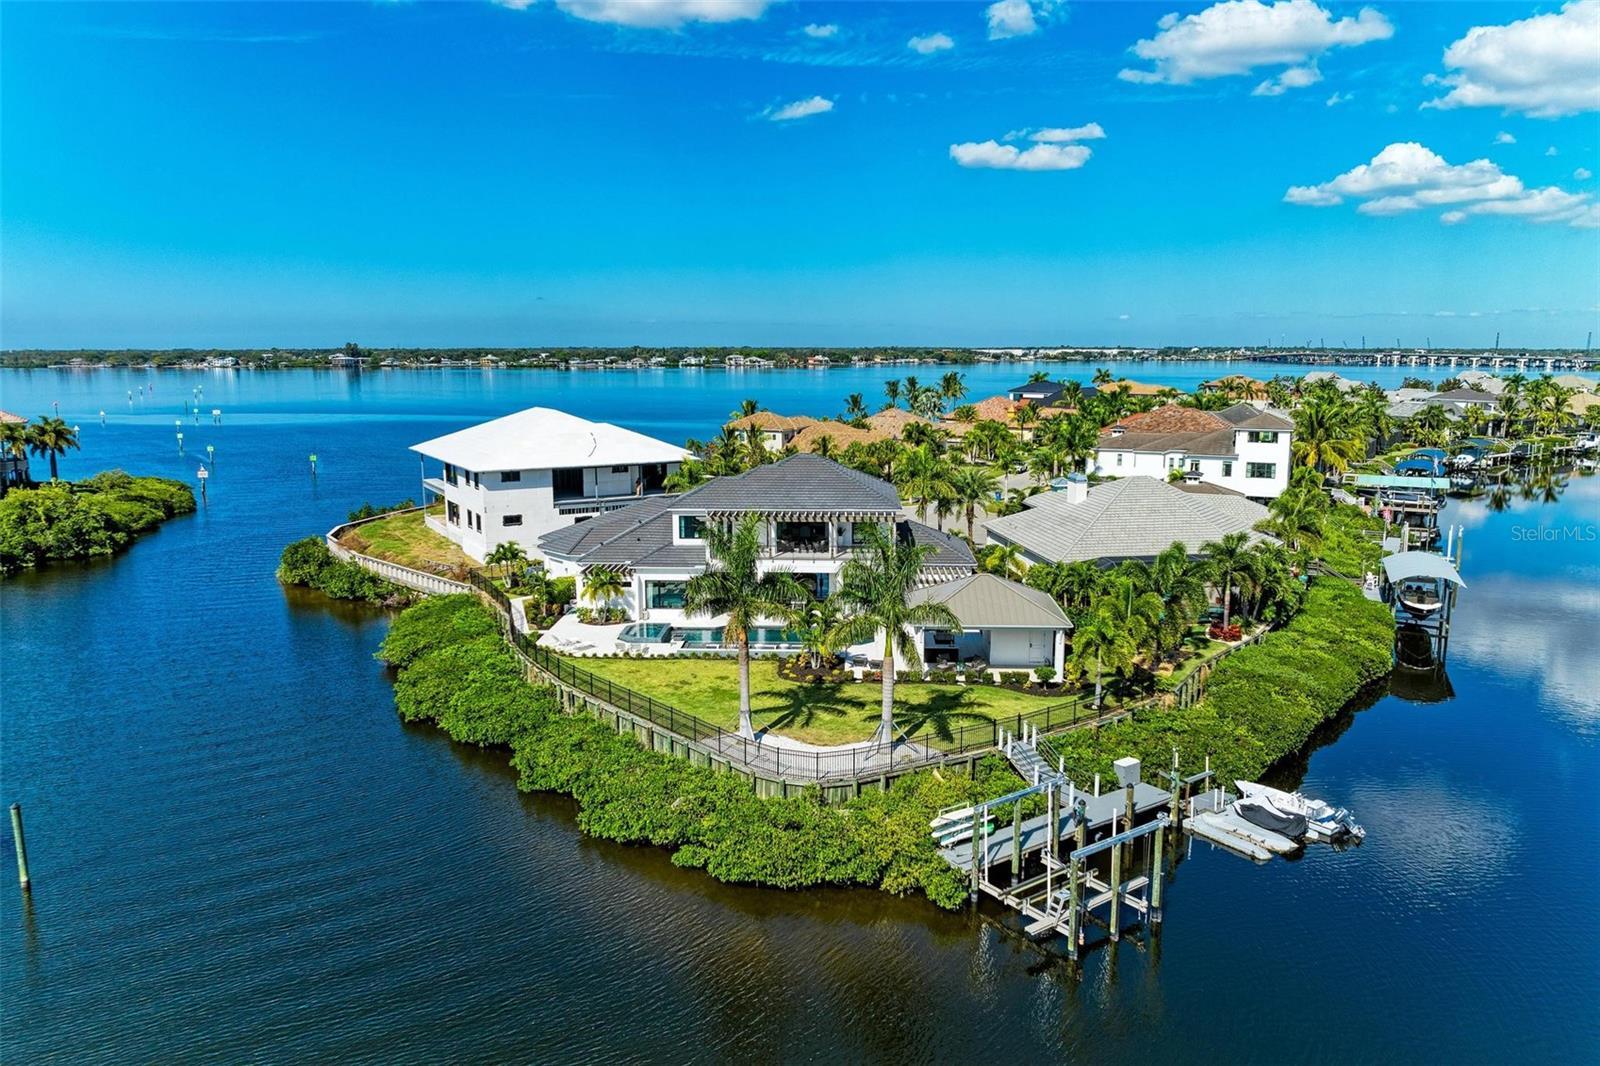
Under contract-accepting backup offers. Experience the epitome of modern luxury living at the Reserve at Harbour Walk in a fully furnished distinctive residence featuring 4 bedrooms and 6 bathrooms across two captivating stories. Situated on an idyllic cul-de-sac waterfront lot, where four canals converge and open into the Manatee River, this home offers unparalleled lifestyle benefits. As you step through the grand two-story foyer, revel in the seamless flow of living spaces that connect the main living area, a spacious kitchen, and an inviting dining area. Indulge your culinary desires in the gourmet kitchen, equipped with top-tier Dacor appliances, a 6-burner gas cooktop with a dual oven range, and an expansive island featuring Cambria quartz countertops. The "disappearing corner" sliders extend the first floor to your private waterfront retreat-a 43' saltwater pool with an oversized sun shelf, cascading waterfall, and an 8-person spa. Complementing the pool is a complete outdoor kitchen under a 26x24 cabana, with a natural gas grill, two refrigerators, bar seating, and a separate dining table, accompanied by a tastefully designed pool bath and outdoor shower. An installed Mosquito Joe pest system enhances your outdoor living and dining. The property extends further to a private Trexx dock with a canopy covered 24,000 lb. boat lift, and dual jet ski floating platforms. Inside, meticulous details abound, from custom-designed ceilings to a great room featuring a fireplace on the feature wall, seamlessly connecting to the gourmet kitchen and dining area-all with breathtaking views of the backyard resort. Wake up to awe-inspiring views in the first-floor owner's suite, designed for ultimate comfort and relaxation. This personal retreat includes custom his and hers walk-in closets and a spa-like bathroom with a separate soaking tub, an oversized dual-entry shower, and sliding glass doors leading to a luxurious private outdoor shower under a trellis. For added privacy, two secondary ensuite bedrooms on the first floor cater to guests or serve as an in-law suite. An elevator adjacent to the great room adds accessibility to the upper living area, and the first-floor powder room is accessible from both inside and out. Ascend to the second floor, where a bonus room with a wet bar awaits, complete with a microwave, wine cooler, ice maker, and dishwasher. Twelve-foot sliders in the bonus room open to a 15x40 balcony, offering unrivaled views of the surrounding canals and the backyard oasis. The second floor also boasts a fourth ensuite bedroom with sliders opening to the balcony. Additional features include a 4-car tandem garage with ample space for a golf cart or workshop. Whether you seek relaxation by the pool or aspire to entertain guests in style, this residence presents itself as a personal oasis for enjoying life's moments-from sunrise to sunset and beyond. Located in The Inlets, the Gulf Coast's premier gated waterfront community with deep water dockage, this home offers easy access to the historical districts of Bradenton, the cultural charm of Sarasota, and the excitement of Tampa and St. Pete. Live the dream in this exceptional residence that seamlessly blends sophistication with the joy of waterfront living.
Listing
Street
Satellite

Exterior Features

  • Construction Single Family Residence
  • Siding Block, Stucco
  • Exterior Cabana, Outdoor Kitchen
  • Roof Tile
  • Garage Yes
  • Garage Description Garage Door Opener, Oversized, Tandem
  • Water Public
  • Sewer Public Sewer
  • Lot Description Cul-De-Sac, Irregular Lot, Level, Oversized Lot, Sidewalk, Street Dead-End, Paved, Private

Interior Features

  • Appliances Bar Fridge, Convection Oven, Dishwasher, Disposal, Dryer, Exhaust Fan, Gas Water Heater, Ice Maker, Microwave, Range, Range Hood, Refrigerator, Tankless Water Heater, Washer, Wine Refrigerator
  • Heating Central, Electric, Exhaust Fan, Heat Pump, Natural Gas, Zoned
  • Cooling Central Air, Humidity Control, Zoned
  • Basement Slab
  • Fireplaces 1
  • Fireplaces Description Electric, Living Room
  • Year Built 2021

Neighborhood & Schools

  • Subdivision THE RESERVE AT HARBOUR WALK
  • Elementary School William H. Bashaw Elementary
  • Middle School Carlos E. Haile Middle
  • High School Braden River High

Financial Information

  • Parcel ID 1080105009
  • Zoning R-1

Listing Information

Properties displayed may be listed or sold by various participants in the MLS.