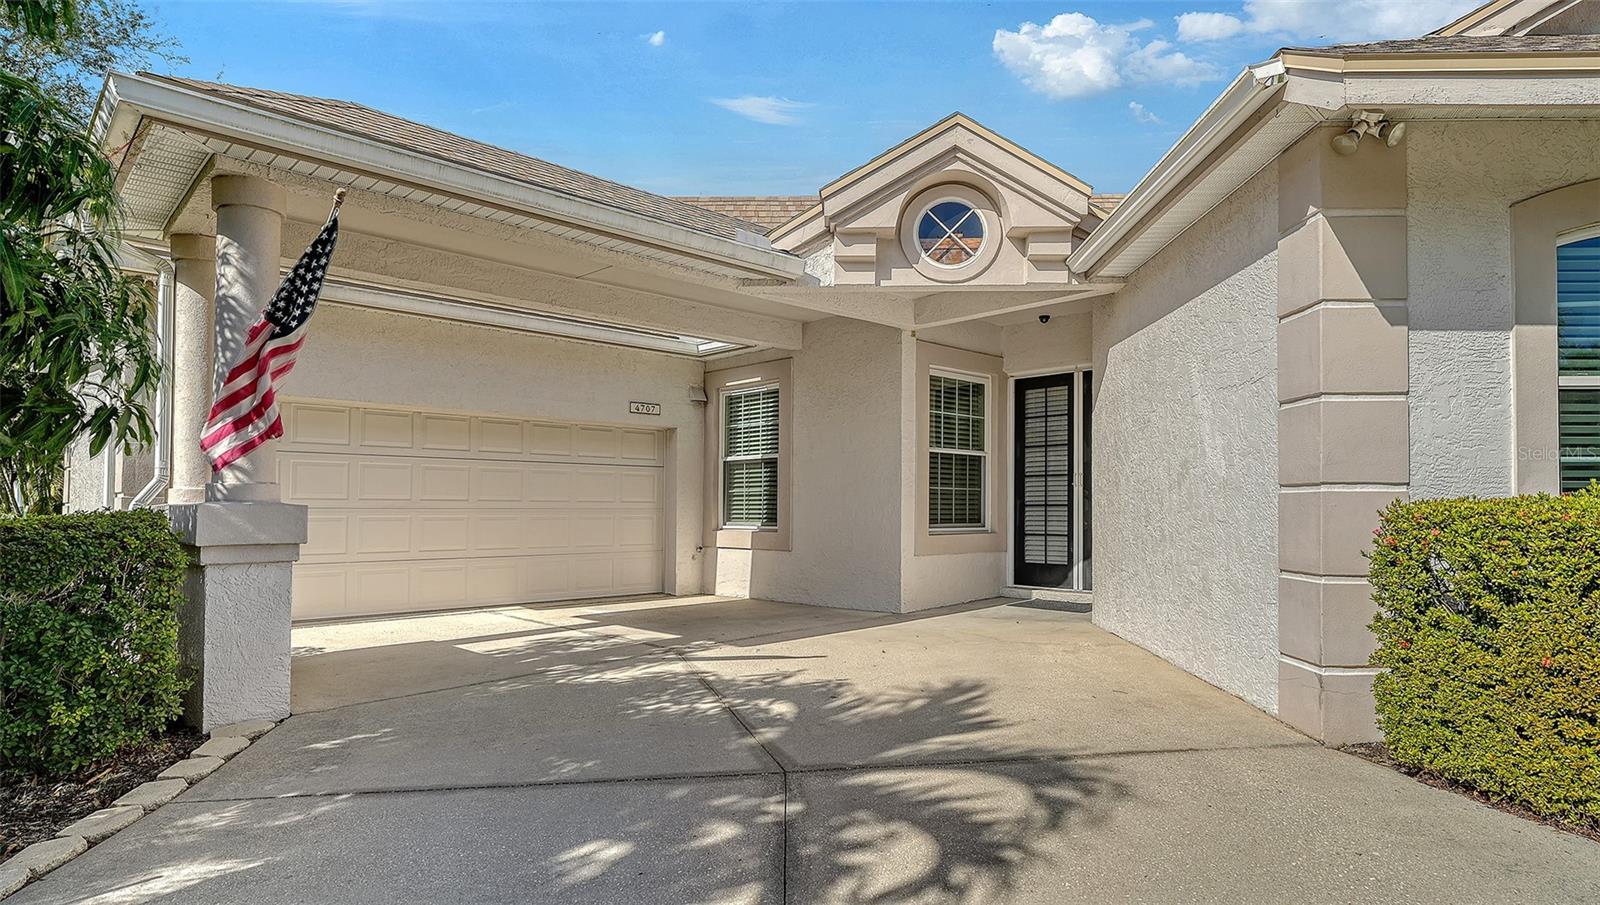
4707 clipper drive

BRADENTON, FL 34208

3 BEDS 3-Full BATHS
0.2 AC LOT
Residential - Single Family
Image 1
Bedrooms 3
Total Baths 3
Full Baths 3
Acreage 0.21
Status Off Market
MLS # A4676187
County Manatee
More Info
Category Residential - Single Family
Status Off Market
Acreage 0.21
MLS # A4676187
County Manatee
Under contract-accepting backup offers. The Inlets at Riverdale water front community. This is a three-bedroom, three-bathroom, plus den, canal front home with a 10,000 pound boat lift installed in 2024. This home has 2,073 square feet of air-conditioned living space and 2,847 square feet under roof. The current updates and improvements that the current owners have made are the new 10,000 pound boat lift with new pilons, electric and water at the dock, which is on the seawall and walking distance to the lock system. The lock system will accommodate a 20,000 pound boat, the length does not really matter because the boat is on straps to lift it over and out. Inside, updated tile flooring and lighting throughout. The Kitchen has been updated and has a updated refrigerator and microwave. A new washer/dryer in the inside utility closet off the Kitchen. The garage has new epoxy flooring and the pool has a new light, skimmer, and refurbished pool cage. The rear lanai has a new outdoor Kitchen with built-in countertops, steps and patios. This home is in the cul-de-sac with a circular driveway and a two-car garage. There is a double door entry into the foyer with the den/office/study to the left and the living room to the right. It has a separate dining room with a granite butler countertop with storage underneath. The third bathroom, shower only (pool bath) is off the hallway and between both guest bedrooms (the 2nd and 3rd) is a shower only 2nd bathroom. The primary suite has dual walk-in closets and a newly updated bathroom, with dual glass sinks, separate tub and separate shower stall. The living area, Kitchen, and the primary suite look over the huge screened lanai area and the canal. Sliding glass doors out and French doors from the primary suite. This is Florida and outdoor living is a must. The caged pool lanai (patio) area has four sections. A 9 x 13 covered area for relaxing seating. The concrete pool deck area is 15 x 36 and the 10 x 24 swimming poo and 9 foot diameter spa. The 15 x 32 summer kitchen area, with built-in countertops with stools, the television, table and chairs. Outside the cage is a 13 x 15 open patio with tables, chairs and an umbrella very close to the boat lift. This entire area is for the maximum outdoor living space and for owners, like there who enjoy entertaining and enjoying life. The Master Association is responsible for the maintenance and operation of all of the Common Areas and boating amenities in The Inlets. This includes an extensive fresh-water and salt-water canal system with over 27,000 linear feet of canal walls. Eleven crane hoist lifts transport members’ boats from fresh-water storm water management canals into the Manatee River. Other amenities include a tennis/pickleball court, playgrounds, nature walks, kayak runs, and green spaces. The Association maintain community standards, manages shared amenities, promotes boating safety, and fosters a sense of community among residents for $603 bi-annually. Every member/resident belongs to two Associations. Every member belongs to The Master Association which is responsible for boating and canals and common areas. Depending on the address, every member also belongs to a sub-association which is responsible for rules concerning individual residences, mailboxes, streets, etc. for $90 a quarter. If you are a boater or just love living and entertaining at your own home, this property is a must see.
Location not available
Listing
Street
Satellite

Exterior Features

  • Construction Single Family Residence
  • Siding Block, Stucco
  • Exterior Storage
  • Roof Shingle
  • Garage Yes
  • Garage Description Circular Driveway, Driveway, Garage Door Opener, Ground Level, On Street, 2 Garage Spaces
  • Water Public
  • Sewer Public Sewer
  • Lot Dimensions 85x105x95x110
  • Lot Description Cul-De-Sac, Flood Insurance Required, FloodZone, In County, Landscaped, Near Marina, Sidewalk, Paved

Interior Features

  • Appliances Cooktop, Dishwasher, Disposal, Dryer, Gas Water Heater, Microwave, Range, Refrigerator, Washer
  • Heating Central, Electric
  • Cooling Central Air
  • Basement Slab
  • Year Built 1996

Neighborhood & Schools

  • Subdivision RIVERDALE REV
  • Elementary School William H. Bashaw Elementary
  • Middle School Carlos E. Haile Middle
  • High School Braden River High

Financial Information

  • Parcel ID 1070901051
  • Zoning R1A

Listing Information

Properties displayed may be listed or sold by various participants in the MLS.