3804 bayside drive

BRADENTON, FL 34210

4 BEDS 3-Full 1-Half BATHS
0.56 AC LOT
Residential - Single Family
Image 1
Bedrooms 4
Total Baths 4
Full Baths 3
Acreage 0.56
Status Off Market
MLS # A4630870
County Manatee
More Info
Category Residential - Single Family
Status Off Market
Acreage 0.56
MLS # A4630870
County Manatee
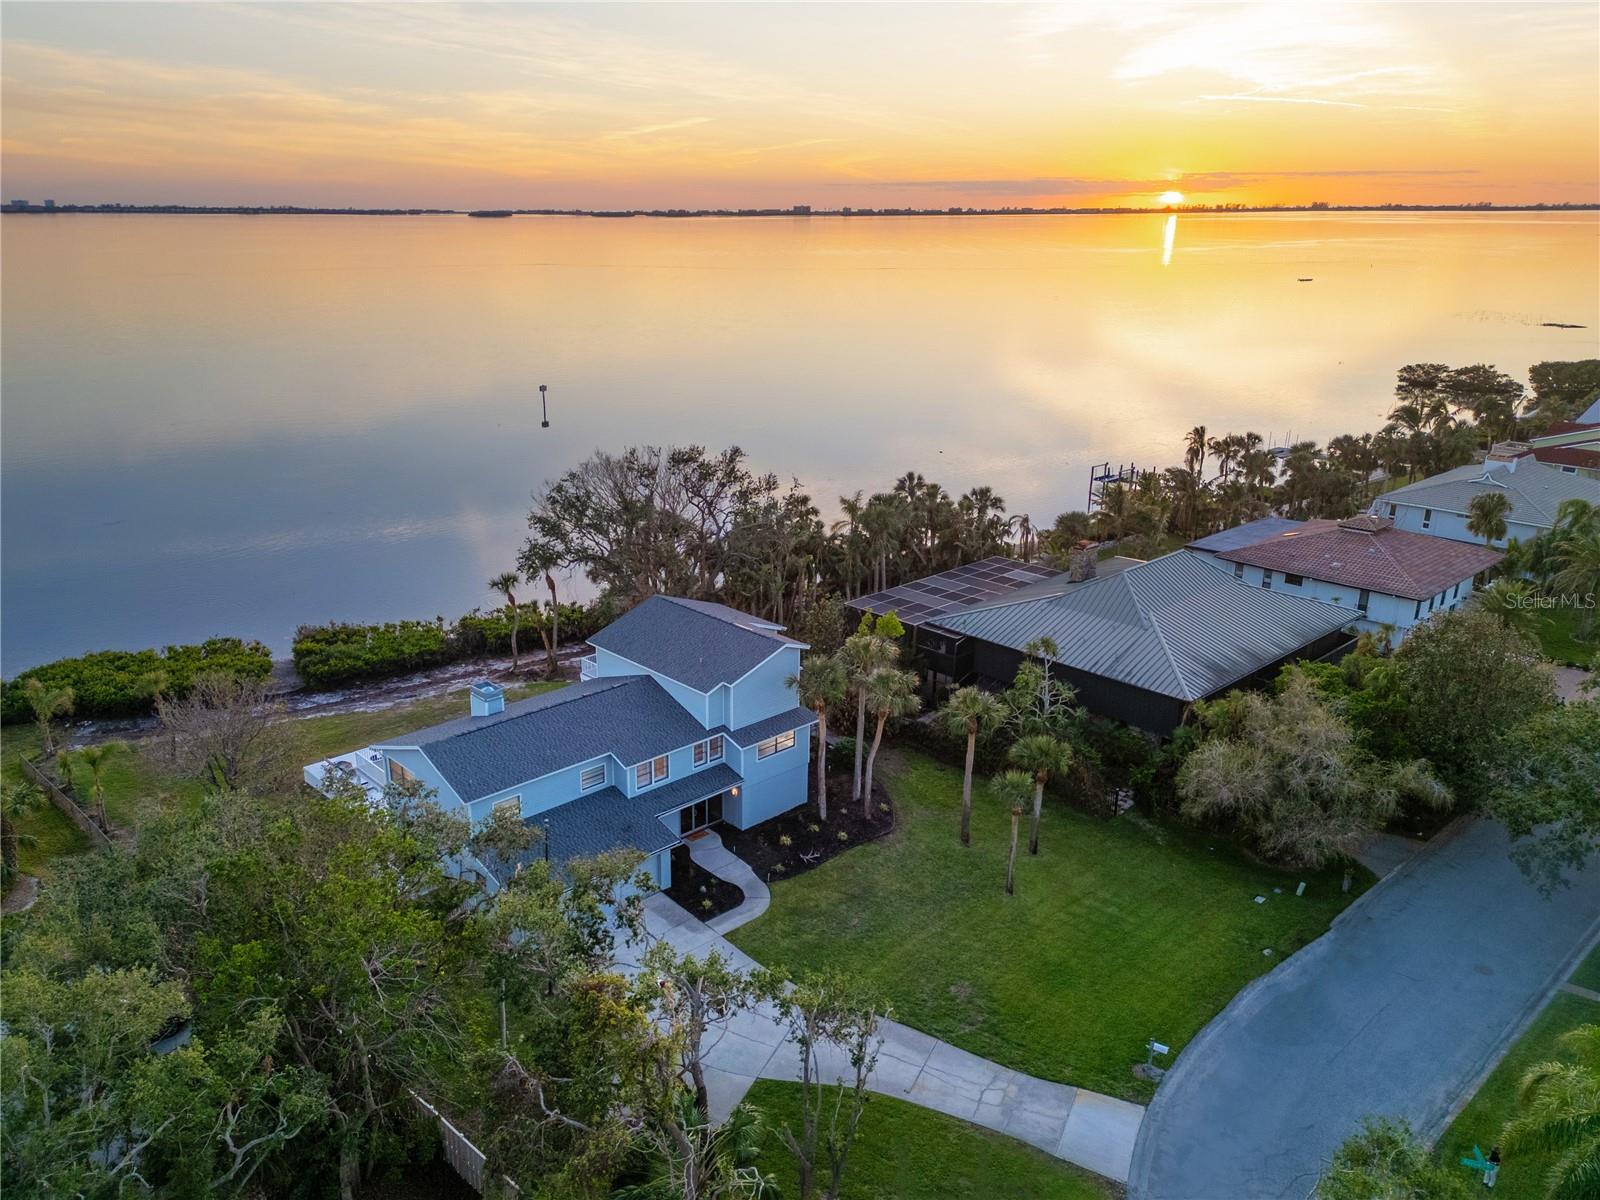
Under contract-accepting backup offers. Temporarily Off Market as a new kitchen is on it's way...Stay tuned! Welcome to 3804 Bayside Drive! Situated directly on Sarasota Bay, this luxurious, half acre, direct bay front home with over 5200 square feet of living space offers 4 bedrooms 3.5 baths, 2 car garage, heated pool and sweeping bay views that are absolutely stunning! Whether you’re taking your morning coffee from the master suite deck enjoying the sunrise, or indulging in cocktails on the main deck watching the sun set, the views are mesmerizing and offer a spectacular backdrop for the perfect coastal lifestyle. Adding to the appeal of this stunning coastal retreat are numerous outdoor living spaces providing for an array of uses and enjoyment to fill your day. Imagine lounging on the sun shelf in your heated pool, relaxing or dining on the covered patio area, sunning on the elevated pool deck or using any one of the multiple decks that offer extended living and entertaining areas but also provide privacy to enjoy reading a book or just taking in the magical views and wildlife. With amazing bay views from almost every room, this home provides a versatile and functional floor plan. The entry level provides its’ own living space, bedroom and full bath, perfect as an in-law suite, teen suite or as a private guest suite perfect for those extended stays. As you ascend the stairs, entering the formal living room with expansive vaulted ceilings, you'll be welcomed by sweeping bay views. You might want to stop and take a moment to really indulge in that view! The formal living and dining room are separated by a unique double sided wood burning fireplace creating a beautiful setting for any occasion. The huge executive chef sized kitchen is ready for you to let your dreams run wild with all the design possibilities this kitchen has to offer to make it uniquely your own. On this level, there are also two spacious bedrooms, each with walk-in closets, a family room, laundry room, and a beautifully renovated guest bath with a sleek and clean design. The third level is all master suite which you may never want, or need, to leave! And with its unparalleled bay views it’s a great place to both start and end your day. There's an adjacent space affectionately called “The Observatory” with built-in book shelves and sink, creating a functional space offering multiple use opportunities. But the master bath…it’s to die for! A large step in shower with multiple shower heads, a soaking tub, his and hers sinks/vanities with a clean sleek design consisting of marble flooring and surrounds create a calm and luxurious spa like feel. You will really appreciate preparing for the day in this space. And as if this home needs any thing more to offer, there’s a HUGE climate controlled storage room which is truly awesome. The opportunities for this space are endless. Keep it as storage, create a home gym, home office, game room, hobby room, Christmas tree room, or even a man cave. This coastal retreat still needs a little love, but the bones are great and the slate has been wiped clean for you to continue to build upon to create your own coastal masterpiece. And the location can't be beat! It’s just down the road from IMG Academy Golf Club and just minutes to downtown Sarasota, beautiful beaches, dining, schools, shopping and so much more.
Location not available
Listing
Street
Satellite

Exterior Features

  • Construction Single Family Residence
  • Siding Concrete, HardiPlank Type, Stucco, Frame
  • Roof Shingle
  • Garage Yes
  • Garage Description Driveway, Garage Door Opener, Ground Level, 2 Garage Spaces
  • Water Public
  • Sewer Public Sewer
  • Lot Dimensions 125x195
  • Lot Description FloodZone, In County, Oversized Lot, Street Dead-End, Paved

Interior Features

  • Appliances Dishwasher, Dryer, Electric Water Heater, Indoor Grill, Range, Refrigerator, Washer
  • Heating Central, Electric
  • Cooling Central Air
  • Basement Slab
  • Fireplaces 1
  • Fireplaces Description Living Room, Wood Burning
  • Year Built 1980

Neighborhood & Schools

  • Subdivision CONQUISTADOR BAYSIDE
  • Elementary School Bayshore Elementary
  • Middle School Electa Arcotte Lee Magnet
  • High School Bayshore High

Financial Information

  • Parcel ID 6145505308
  • Zoning RMF6

Listing Information

Properties displayed may be listed or sold by various participants in the MLS.