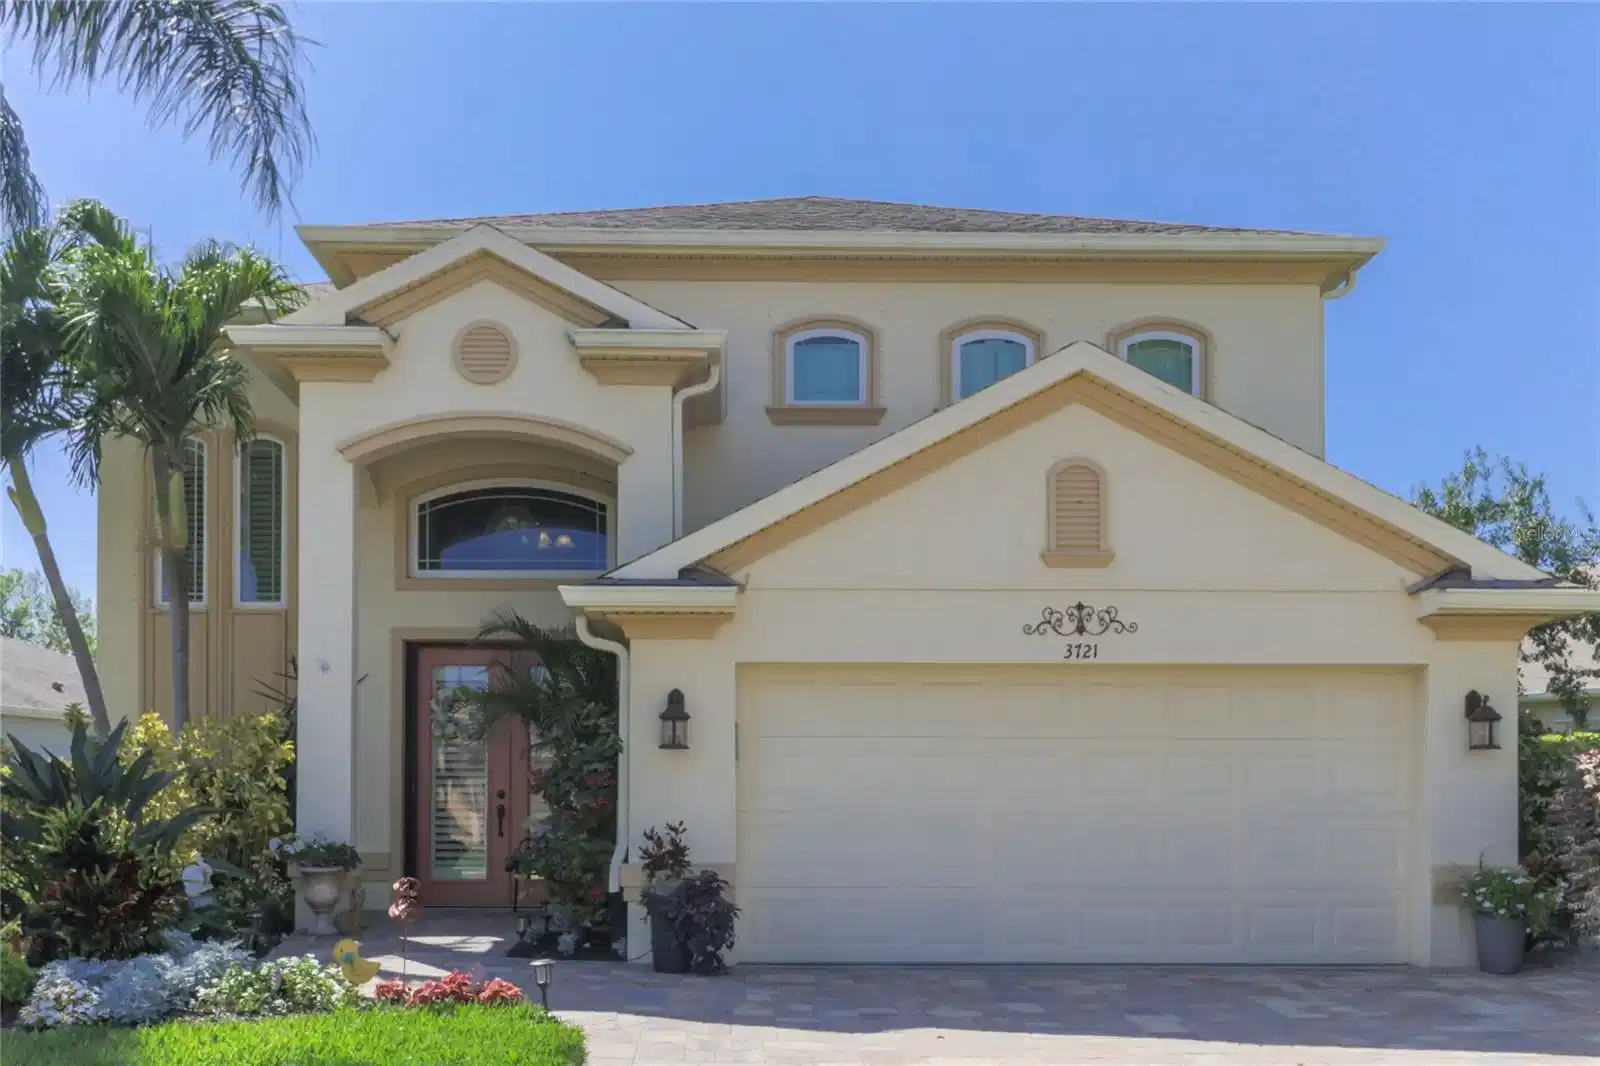
3721 summerwind

BRADENTON, FL 34209

4 BEDS 2-Full 1-Half BATHS
0.21 AC LOT
Residential - Single Family
Image 1
Bedrooms 4
Total Baths 3
Full Baths 2
Acreage 0.22
Status Off Market
MLS # A4562981
County Manatee
More Info
Category Residential - Single Family
Status Off Market
Acreage 0.22
MLS # A4562981
County Manatee
Sunshine, sunsets, and style! You will love this 4-5 bedroom elegant waterfront home with its many upgrades in the desirable community of Palma Sola Trace. As you enter the home you will notice the open floor plan with a great room featuring high tray ceilings. The formal dining room has been upgraded with additional cabinetry and granite counters, excellent for hosting your family and friends. The kitchen with its granite countertops has everything a chef could ask for including double ovens, stainless appliances, a new refrigerator, and newly added sliding tray drawers, also found in the dining room and entry. A large bookcase was added in the kitchen at the end of the cabinets. The first floor primary bedroom has an ensuite bath and custom closets. The lanai is accessible from your primary bedroom through the French door. The primary bath has double vanities, a soaking tub and shower, and a makeup vanity area. The extended lanai with its outdoor kitchen and bar refrigerator is accessed from the Great Room. You will enjoy the tiltable power shade over the patio. This patio area has custom pavers as does the driveway, which has been freshly cleaned and sealed for you. The den is adjacent to the dining room. This flexible space can be used as an office or an additional bedroom since it has a walk-in closet with additional storage. The owners have upgraded the laundry room with additional cabinetry and countertop over the washer and dryer. Upstairs there are two large bedrooms, one with an included Murphy bed and an additional bonus room that the current owners have turned into an exceptionally spacious walk-in closet. The bonus room can be used as a fifth bedroom. Or, if you work from home you can use this flexible floor plan for two separate office spaces. This home has had many documented upgrades from 2009 to the present. Most notable are the 23 impact hurricane windows, sliders, and two doors, a 35K upgrade. Additionally, new owners will enjoy the whole home solar system, a 32K upgrade, and the electric bill is currently averaging 24.00 per month. New owners can apply with FPL for net metering. The extended lanai with included outdoor kitchen features, tiltable and lighted outdoor retractable awning, and the widened driveway with pavers are welcomed improvements of over 30K in upgrades. Walk to the community pool, heated to 85 degrees year-round, or use the fitness center at the clubhouse. Enjoy community events such as mahjong, yoga, pool exercise classes, luncheons, and monthly socials. A small playground is available. The location is superb. It’s a fifteen-minute drive to the Sarasota airport. Just five miles from beautiful Anna Maria Island, this home is convenient to beaches, boating, and restaurants. It is close to IMG Academy, St. Stephens, and colleges. Robinson Preserve and G.T Bray Park are nearby for hiking, kayaking, pickleball, and tennis. Your HOA fees include lawn maintenance, landscaping, tree trimming, internet, and television. The CDD is included in your taxes. Watch incredible sunsets from your beautiful waterfront lanai facing west. This one has it all. There are many documented upgrades, please see the home features page in the attachments for more detail. Kitchen appliances and A/C units have been replaced. Enjoy high-quality window treatments. Beautifully landscaped and freshly painted, it’s move-in ready for you and your family. What are you waiting for? Schedule your private showing today!
Listing
Street
Satellite

Exterior Features

  • Construction Single Family Residence
  • Siding Block, Stucco
  • Exterior Outdoor Kitchen
  • Roof Shingle
  • Garage Yes
  • Garage Description Driveway, Garage Door Opener, On Street
  • Water Public
  • Sewer Public Sewer
  • Lot Description City Limits, In County, Level, Near Golf Course, Near Public Transit, Sidewalk, Paved

Interior Features

  • Appliances Bar Fridge, Built-In Oven, Cooktop, Dishwasher, Disposal, Dryer, Electric Water Heater, Microwave, Refrigerator, Solar Hot Water, Solar Hot Water, Washer, Water Filtration System, Water Purifier
  • Heating Central, Electric, Solar, Zoned
  • Cooling Central Air, Zoned
  • Basement Slab
  • Year Built 2008

Neighborhood & Schools

  • Subdivision PALMA SOLA TRACE
  • Elementary School Sea Breeze Elementary
  • Middle School Martha B. King Middle
  • High School Bayshore High

Financial Information

  • Parcel ID 5145613159
  • Zoning PDP

Listing Information

Properties displayed may be listed or sold by various participants in the MLS.