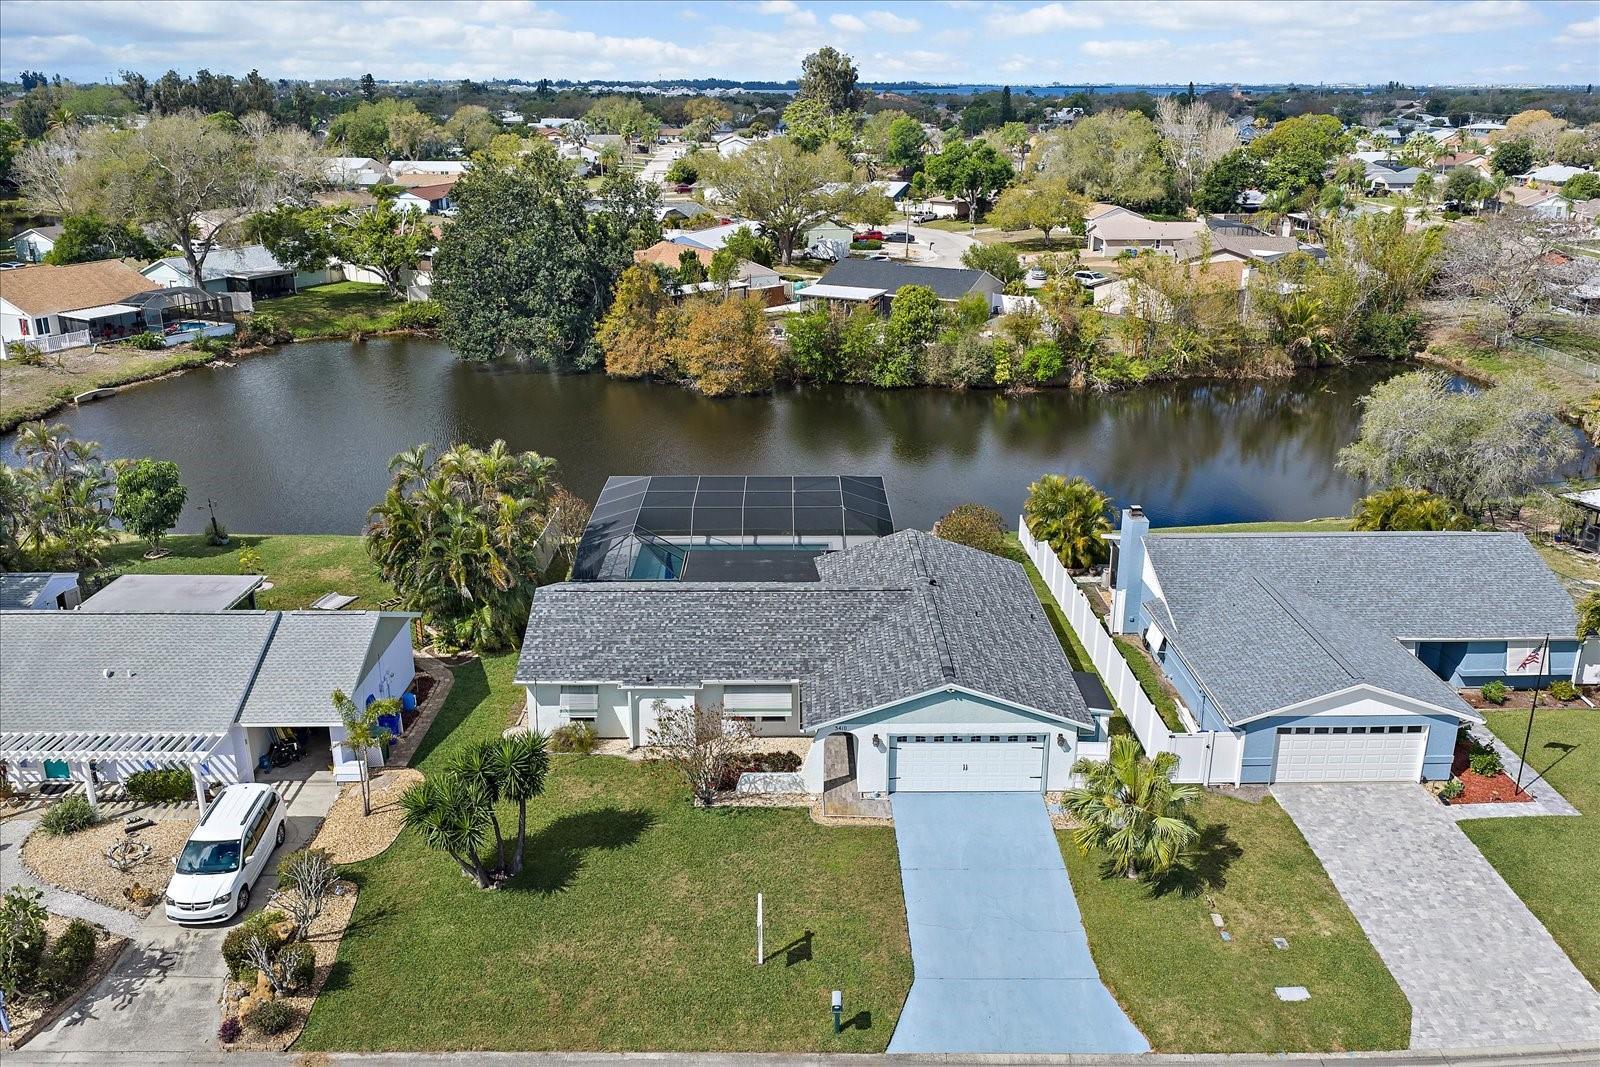
3410 64th street w

BRADENTON, FL 34209

3 BEDS 2-Full BATHS
0.34 AC LOT
Residential - Single Family
Image 1
Bedrooms 3
Total Baths 2
Full Baths 2
Acreage 0.35
Status Off Market
MLS # A4682747
County Manatee
More Info
Category Residential - Single Family
Status Off Market
Acreage 0.35
MLS # A4682747
County Manatee
Under contract-accepting backup offers. One or more photo(s) has been virtually staged. Nestled between Cortez Road and Manatee Avenue in Southwest Bradenton, Cordova Lakes offers the highly sought-after “sweet spot” location buyers consistently ask for—just off 59th Street West and only minutes to downtown Bradenton, Anna Maria Island, the Gulf beaches, shopping, dining, Blake Medical Center, plus walkable schools and the YMCA. This well-established community is known for its more than 300 spacious one-story Florida ranch homes set among mature landscaping and tranquil pond views, offering a rare blend of charm, convenience, and enduring value right in the heart of it all. Set on an oversized west-facing lakefront lot of over one-third acre, this 3-bedroom, 2-bath, 1,552-square-foot Florida ranch home captures breathtaking poolside sunsets every evening. The heavy lifting has already been done, with many of the home’s most significant updates completed—leaving primarily cosmetic opportunities for a new owner to personalize. Major improvements include a 2024 roof, September 2023 AC, heated pool and spa (2022), seamless picture-window pool cage (2022), October 2020 water heater, hurricane impact windows (installed 2008, with 10 windows and one door replaced), and an irrigation system. The property’s expansive .35-acre west-facing rear lakefront setting provides a wonderful sense of openness and privacy. The heated pool and spa—generously sized at approximately 20 x 28 feet—are complemented by a sun shelf with built-in umbrella, an expansive pool deck, sun shades, and a seamless cage designed to maximize the water views and glowing sunset exposures. Whether relaxing under the covered 16 x 13 lanai, enjoying the spa, or soaking in the sunshine poolside while birds glide across the lake, the backyard delivers the quintessential Florida lifestyle. Inside, the split-plan layout offers both functionality and privacy, with the primary ensuite bedroom positioned on one side of the home and two additional bedrooms on the opposite side sharing a full bath. The home features a generously sized main living room along with a cozy family gathering space just off the kitchen. Additional highlights include a 9 x 7 primary walk-in closet with built-ins, a laundry closet conveniently located near the garage entry, storage above the garage, and abundant windows—including two bedrooms that overlook the lake. The kitchen features Corian countertops, tile backsplash, light cabinetry, and a marble window sill framing the pool, spa, and lake views. The white appliance package includes a built-in Hotpoint microwave, range, GE refrigerator, and Maytag dishwasher. A hidden exterior storage closet (approximately 2 x 5 feet) is discreetly located to the right and behind the garage. Adding to the appeal, the home sits in Flood Zone X—meaning no flood insurance requirement, and the community has no CDD fees and no HOA fees. Enjoy serene water views and the peaceful setting of a lakefront property without the additional costs or restrictions often associated with waterfront living. A superb opportunity to secure location, land, water views, and major improvements—while adding your own cosmetic finishing touches.
Location not available
Listing
Street
Satellite

Exterior Features

  • Construction Single Family Residence
  • Siding Frame
  • Exterior Storage
  • Roof Shingle
  • Garage Yes
  • Garage Description 2 Garage Spaces
  • Water Public
  • Sewer Public Sewer
  • Lot Description In County, Landscaped, Near Golf Course, Near Marina, Near Public Transit, Oversized Lot, Paved

Interior Features

  • Appliances Dishwasher, Disposal, Electric Water Heater, Microwave, Range, Refrigerator, Washer
  • Heating Central, Heat Pump
  • Cooling Central Air
  • Basement Other
  • Year Built 1986

Neighborhood & Schools

  • Subdivision CORDOVA LAKES PH IV
  • Elementary School Sea Breeze Elementary
  • Middle School W.D. Sugg Middle
  • High School Bayshore High

Financial Information

  • Parcel ID 5110822094
  • Zoning PDP R1B

Listing Information

Properties displayed may be listed or sold by various participants in the MLS.