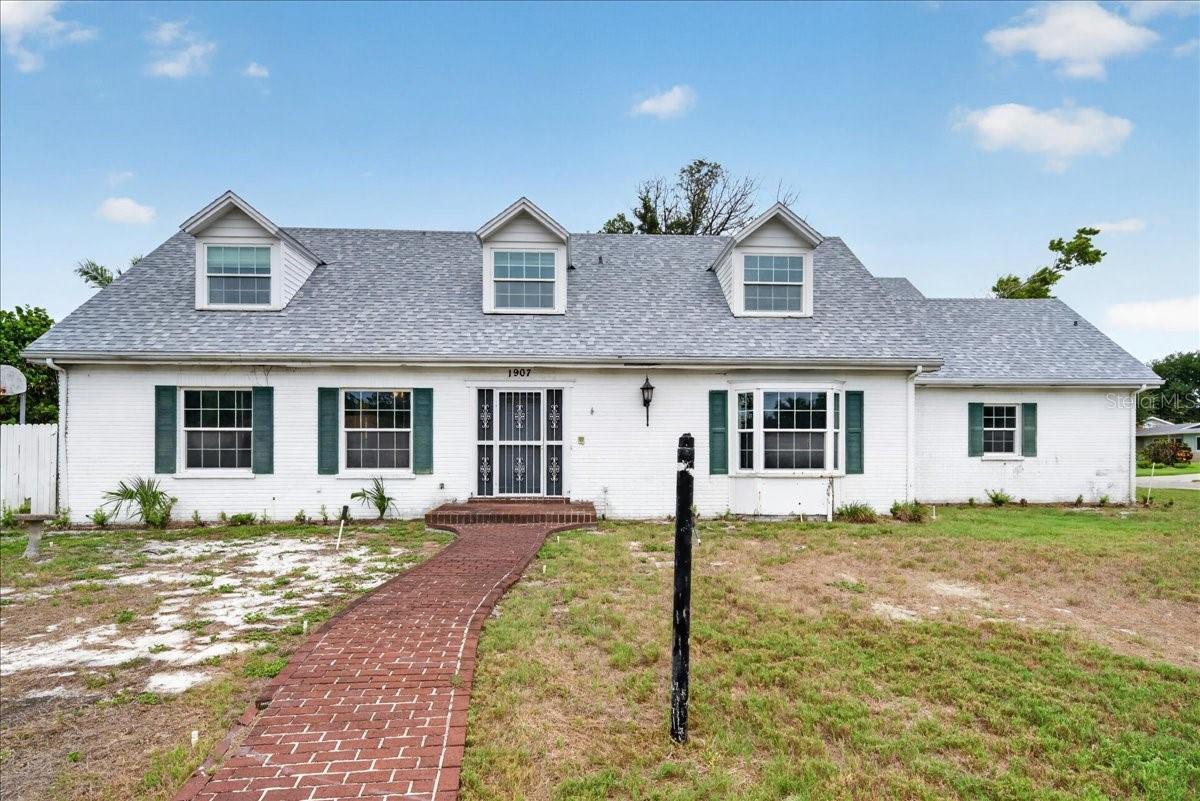
Under contract-accepting backup offers. Tremendous opportunity in coveted Shaw’s Point. Set on a half-acre corner lot in Northwest Bradenton with no HOA, no CDD, and located in a non-flood zone, this 4-bedroom, 4-bath Cape Cod-style pool home offers 3,449 sq. ft. of living space, a flexible layout, and incredible potential. Perfect for investors or those seeking a project with incredible upside. Just minutes from Anna Maria Island, Bradenton Beach, and Coquina Beach, the location is hard to beat. Many of the major improvements have already been completed, including a roof in 2023, multiple A/C units in 2026 & 2024, plumbing and faucets in 2026, impact windows in the main house, and updated electrical. From the front foyer, the home opens to a formal living and dining area that flows naturally toward the kitchen, creating a great foundation for entertaining. The light and bright eat-in kitchen features a Jenn Air cooktop, built-in oven and microwave, casual dining space, pantry storage, and an extended buffet and work area that leads to the laundry room and additional utility or folding room. Just beyond the kitchen, the family room adds warmth and character with a wood-burning fireplace and access to the rear patio and pool area, with covered seating, a built-in barbecue, and a pass-through window to the kitchen. The downstairs layout offers exceptional flexibility. The spacious primary suite features natural light from two windows and a truly unique ensuite design, with his-and-her sides, each offering its own sink and closet area. A tub/shower sits between the two sides, with sliding door access from both, creating a distinctive dual-entry bath layout. On the opposite side of the house, the fourth bedroom shares a wall and a bathroom with a den/office that features wood paneling and built-in shelving. This flexible wing offers convenient day-to-day function with a home office or an exciting opportunity to reimagine the layout by opening the shared wall and creating a larger secondary suite. Upstairs, two additional bedrooms continue the Cape Cod character with matching architectural window details, generous wall closets, and a full bath positioned between them. A nice-sized bonus room sits between the two bedrooms, with French doors opening to the covered balcony overlooking the pool and expansive backyard. The balcony also provides access to the above-garage apartment. This separate apartment is a true standout feature, offering high ceilings, beautiful cedar walls, ceilings and beams, a living area, full kitchen, bedroom, laundry closet, and full bath with tub and shower combination. Two sets of French doors once opened to a wraparound balcony with exterior stairs down to the backyard, and parquet floors under the carpet offer an exciting opportunity to restore private access and maximize the beauty and function of this unique space. The backyard’s current 1/2 basketball court could also be used to store an RV, boat, or water toys with no HOA restrictions, making this property ideal for full-time residence, seasonal living, or investment. Prime location close to schools, shopping, hospitals, downtown Bradenton, and just minutes from pristine beaches like Coquina Beach and Anna Maria Island with all its activities and fabulous restaurants. With easy access to the Sunshine Skyway, I-275, I-75, and other major thoroughfares, you are within reach of all that Sarasota, St. Petersburg, and Tampa have to offer. Don’t miss out. Schedule your private showing today!


 All information is deemed reliable but not guaranteed accurate. Such Information being provided is for consumers' personal, non-commercial use and may not be used for any purpose other than to identify prospective properties consumers may be interested in purchasing.