
12518 harbour landings drive

CORTEZ, FL 34215
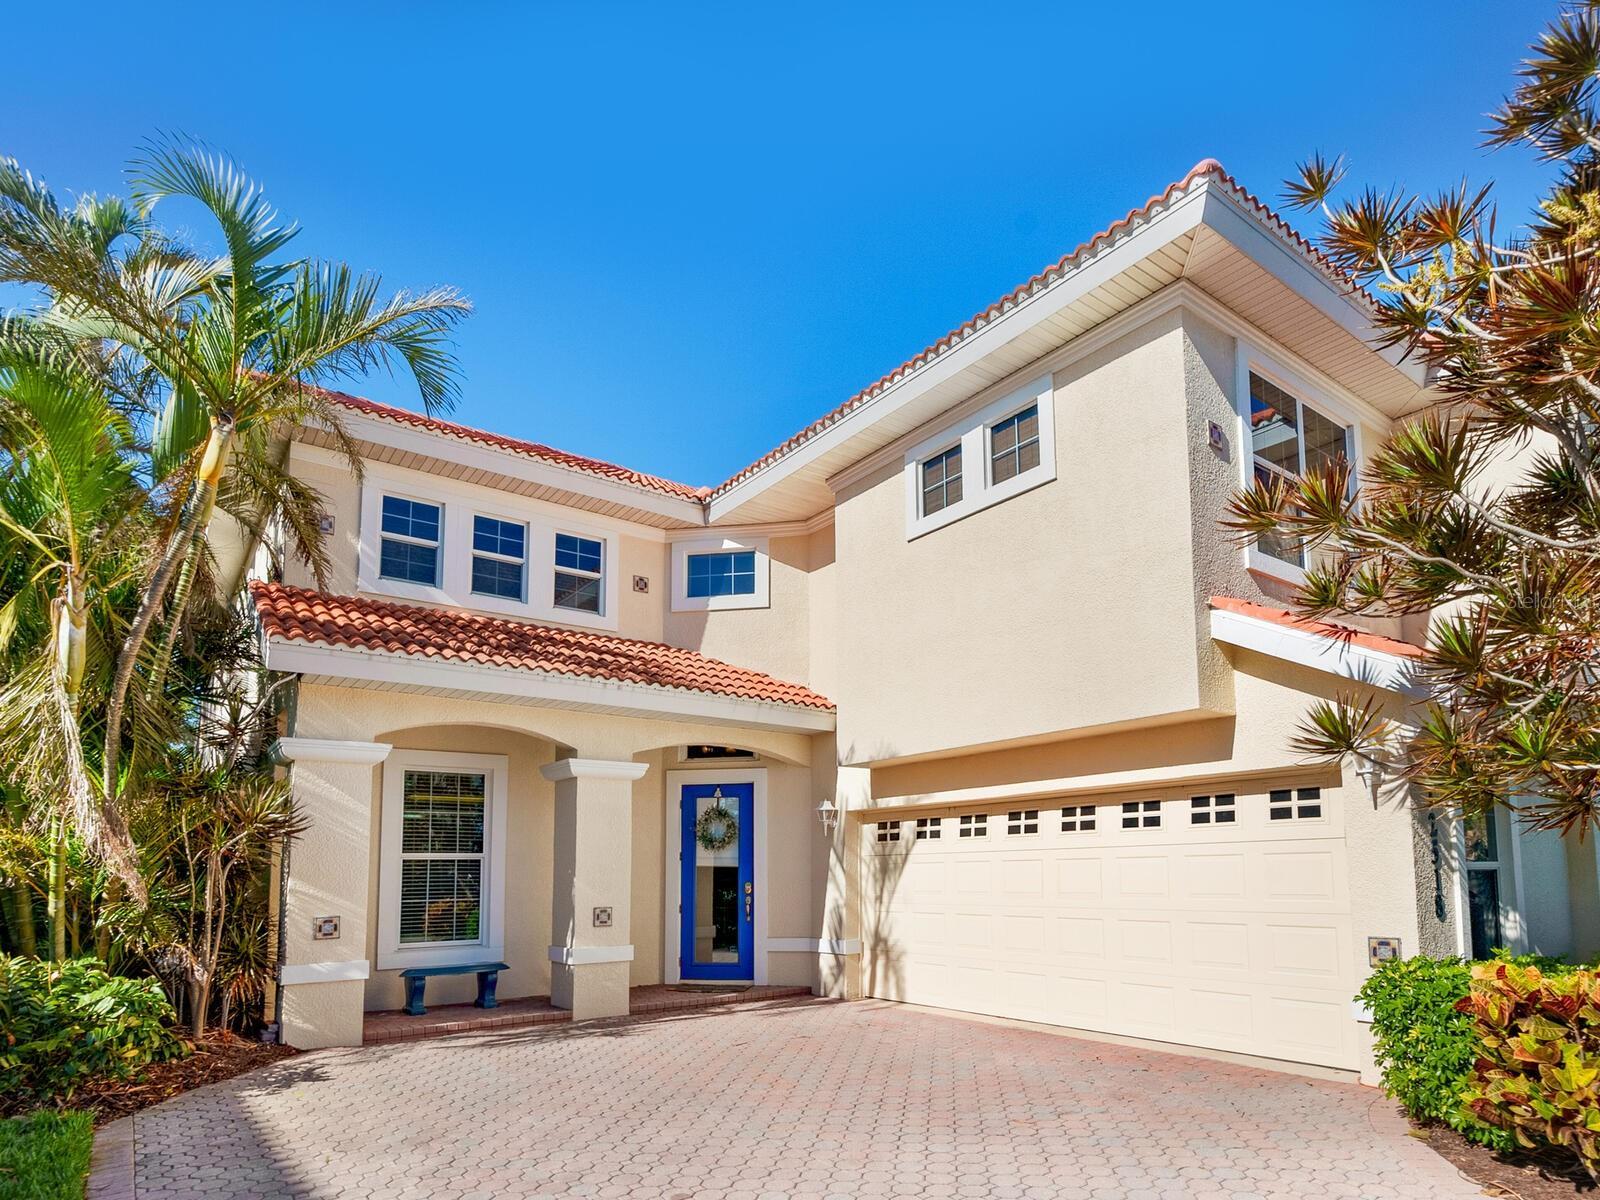
3 BEDS 2-Full BATHS
0.15 AC LOT
Residential - Townhouse
Image 1
Bedrooms 3
Total Baths 2
Full Baths 2
Acreage 0.15
Status Off Market
MLS # A4671847
County Manatee
More Info
Category Residential - Townhouse
Status Off Market
Acreage 0.15
MLS # A4671847
County Manatee
Under contract-accepting backup offers. IMMEDIATE FINANCIAL ADVANTAGES of this unique Property! ***Recent price reduction.*** ***SELLER IS OFFERING AN INTEREST RATE BUYDOWN TO 4.75 PERCENT, subject to lender approval.*** ***BRIDGE LOAN PROGRAMS AVAILABLE with participating lenders, allowing purchase prior to selling your current residence, WITH ZERO MONTHLY PAYMENTS until your existing home sells, subject to qualification.*** ***Seller open to consideration of LEASE PURCHASE, allowing you to secure the residence now while finalizing your current sale or strengthening your financial position within one year.*** ***Seller paying all current assessments.*** _______________________________________ Location and Lifestyle Positioning ***LOCATED IN HARBOUR LANDINGS IN THE HISTORIC FISHING VILLAGE OF CORTEZ.*** ***Approximately 1.1 miles to the beaches of Anna Maria Island and Bradenton Beach.*** ***Close proximity to boating, fishing, shopping, dining and daily conveniences.*** ***Surrounded by luxury single-family residences in a sought-after coastal enclave.*** ***Ideal for buyers seeking Gulf Coast access combined with community privacy.*** ________________________________________ RESIDENCE FEATURES ***Three-bedroom, two-bath paired townhome with fee simple lot ownership.*** ***TWO CAR GARAGE PLUS EXTENSIVE ADDITIONAL STORAGE.*** ***Private elevator.*** ***Ten-foot ceilings and expansive windows providing abundant natural light.*** ***Open floor plan with separation between primary suite and guest bedrooms for privacy.*** ***New steel roof tiles installed April and May 2025.*** ***2019 HVAC system with ultraviolet light.*** ***2025 washer and dryer.*** ***OFFERED FURNISHED, with select personal exclusions.*** ________________________________________ Primary Suite ***Walk-in closet, Oversized bath with soaking tub, Separate shower with body sprays and handheld fixture, Dual undermount sinks with dedicated makeup space, Private water closet.*** ________________________________________ Kitchen and Entertaining • Gas range, Wine cooler, Large pantry, Oversized breakfast bar with seating for six. • Built-in desk with upper cabinetry, Formal dining area plus breakfast nook with aquarium-style window overlooking landscaped grounds. ________________________________________ Outdoor Living • Fully screened brick paver patio, Spiral staircase connecting upper and lower outdoor spaces, 23-by-24-foot screened lower patio ready for spa installation, Outdoor grilling and seating area. ________________________________________ Additional Space and Storage • Expansive enclosed lower-level entertaining area, Dedicated recreation space with television viewing area, Dual two-car garage configuration, Ample storage for kayaks, bicycles, golf cart and workshop equipment. ________________________________________ Community Amenities • Heated community pool, Tennis court, Clubhouse, Fitness center, Neighborhood lighting.. • Landscape maintenance included ________________________________________ WHY ACT NOW? ***SECURE TODAY’S PRICING following a recent price adjustment.*** ***Take advantage of SELLER-SPONSORED FINANCING INCENTIVES.*** ***Lock in proximity to Gulf beaches before seasonal demand increases.*** ***Flexible purchase structures available for qualified buyers.*** *** Call today for your private showing!
Location not available
Listing
Street
Satellite

Exterior Features

  • Construction Townhouse
  • Siding Block, Concrete, Stucco
  • Roof Tile
  • Garage Yes
  • Garage Description Driveway, Garage Door Opener, Garage Faces Side, Golf Cart Parking, 2 Garage Spaces
  • Water Public
  • Sewer Public Sewer
  • Lot Description Greenbelt, In County, Irregular Lot, Landscaped, Near Marina, Sidewalk, Paved

Interior Features

  • Appliances Cooktop, Dishwasher, Disposal, Dryer, Electric Water Heater, Exhaust Fan, Freezer, Ice Maker, Microwave, Range, Range Hood, Refrigerator, Washer, Wine Refrigerator
  • Heating Central, Electric, Ductless
  • Cooling Central Air, Wall/Window Unit(s)
  • Basement Block, Slab
  • Year Built 2005

Neighborhood & Schools

  • Subdivision HARBOUR LANDINGS
  • Elementary School Sea Breeze Elementary
  • Middle School W.D. Sugg Middle
  • High School Bayshore High

Financial Information

  • Parcel ID 7599410209
  • Zoning PDR/CH

Listing Information

Properties displayed may be listed or sold by various participants in the MLS.
