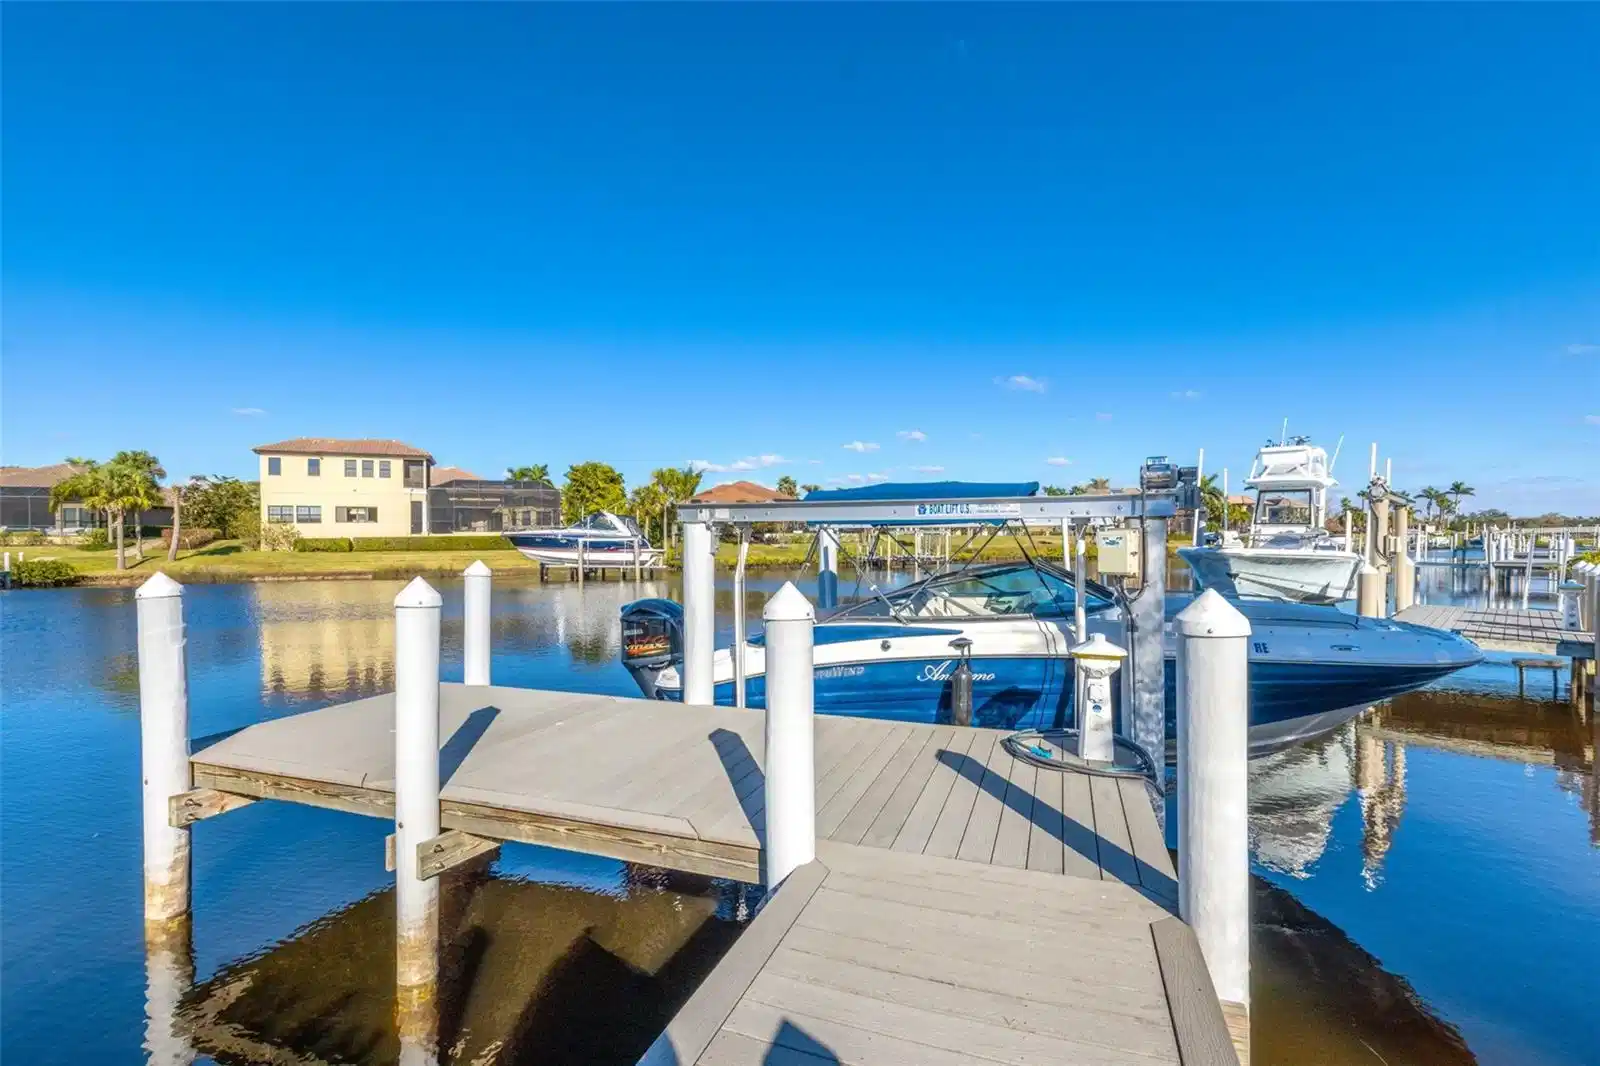
Welcome to this WATERFRONT HOME with DIRECT ACCESS TO MANATEE RIVER AND THE GULF OF MEXICO. Built by JOHN CANNON HOMES. Enjoy having your BOAT in your backyard & all living space on ONE LEVEL. This is an exclusive BOATING & GOLFING Community, “The Islands on the Manatee River” voted “Best Overall Community” in the Manatee area w/convenient access to Sarasota/Tampa/St. Pete. This grand gated community was named #1 in the Parade of Homes for the last 6yrs for its pristine private estates & its abundance of waterfront & golfing activities. Expertly designed & built by the award-winning “John Cannon Homes”, the leader in high-end luxury. This is a one-of-a-kind custom design where the builder & owner collaborated to bring impeccable function & detail to accentuate the Florida Waterfront Lifestyle. Situated on a sprawling ½ acre property this homesite was selected so it could be perfectly positioned to provide private serene long-range water views. This architectural masterpiece offers 3-suites which are all nestled in their own private separate wings of the home. As you enter, your eye is drawn to the open-airy floorplan w/ soaring ceilings & its 10-ft sliding glass doors that open onto the expansive outdoor area. This Florida living space is extremely impressive w/ its covered outdoor kitchen that has been customized to take in the beautiful views w/ a variety of features including a premium grill w/ range hood, refrigerator, sink, and boiler. Your dreams can become a reality in the custom-designed heated pool & spa w/cascading fountains that spill over to offer soothing water sounds. The pool is finished in the majestic isle palette which creates that true Caribbean watercolor. The pool is accented by glass tiles that give off the most eye-catching iridescent colors. All this outdoor living is encased w/the highly durable upgraded tightly woven birdcage screen. On the interior of the home, you will notice the gourmet kitchen which features an impressive center island w/ a beveled chiseled edge for architectural appeal. The kitchen is equipped w/Kitchenaid appliances including a 6-burner gas range w/ griddle, ceramic deep sink, built-in JennAir coffee station & sizable pantry. The private main suite has spectacular views of the pool, waterfront, & dock directly from the comfort of relaxing in bed. The main bathroom has a luxurious soaking tub, opposing dual vanities, & a walk-in shower that has a beautiful feature wall w/clean lines & multi-function showerhead. Numerous closets/storage throughout home along w/ a large den that could opt as a 4th bedroom.This estate has a lengthy list of upgrades: Long paver drive, laundry rm, crown molding, built-in murphy bed, tile & hardwood flrs, Trex composite dock, smart controlled motorized blinds, impact windows, propane gas, tankless water heater, irrigation on well, gutters, 30k in landscaping & security system. Be sure to visit The River Lodge where residents gather to enjoy its expansive amenities- fitness center, kayak launch, grand fireplace, & outdoor kitchen area. The Club at River Wilderness is a short golf cart ride & offers an 18-hole championship golf course along w/ a clubhouse & dining. This elite area is the scene for those who crave sophisticated amenities & natural beauty w/ an active lifestyle. This fabulous location is close to UTC mall and less than 3 miles from Lakewood Ranch. Easy access to Interstate, Airports, Downtown & Beaches. All of this with a Low HOA &No CDD fees.


 All information is deemed reliable but not guaranteed accurate. Such Information being provided is for consumers' personal, non-commercial use and may not be used for any purpose other than to identify prospective properties consumers may be interested in purchasing.