
11506 harbourside lane

PARRISH, FL 34219
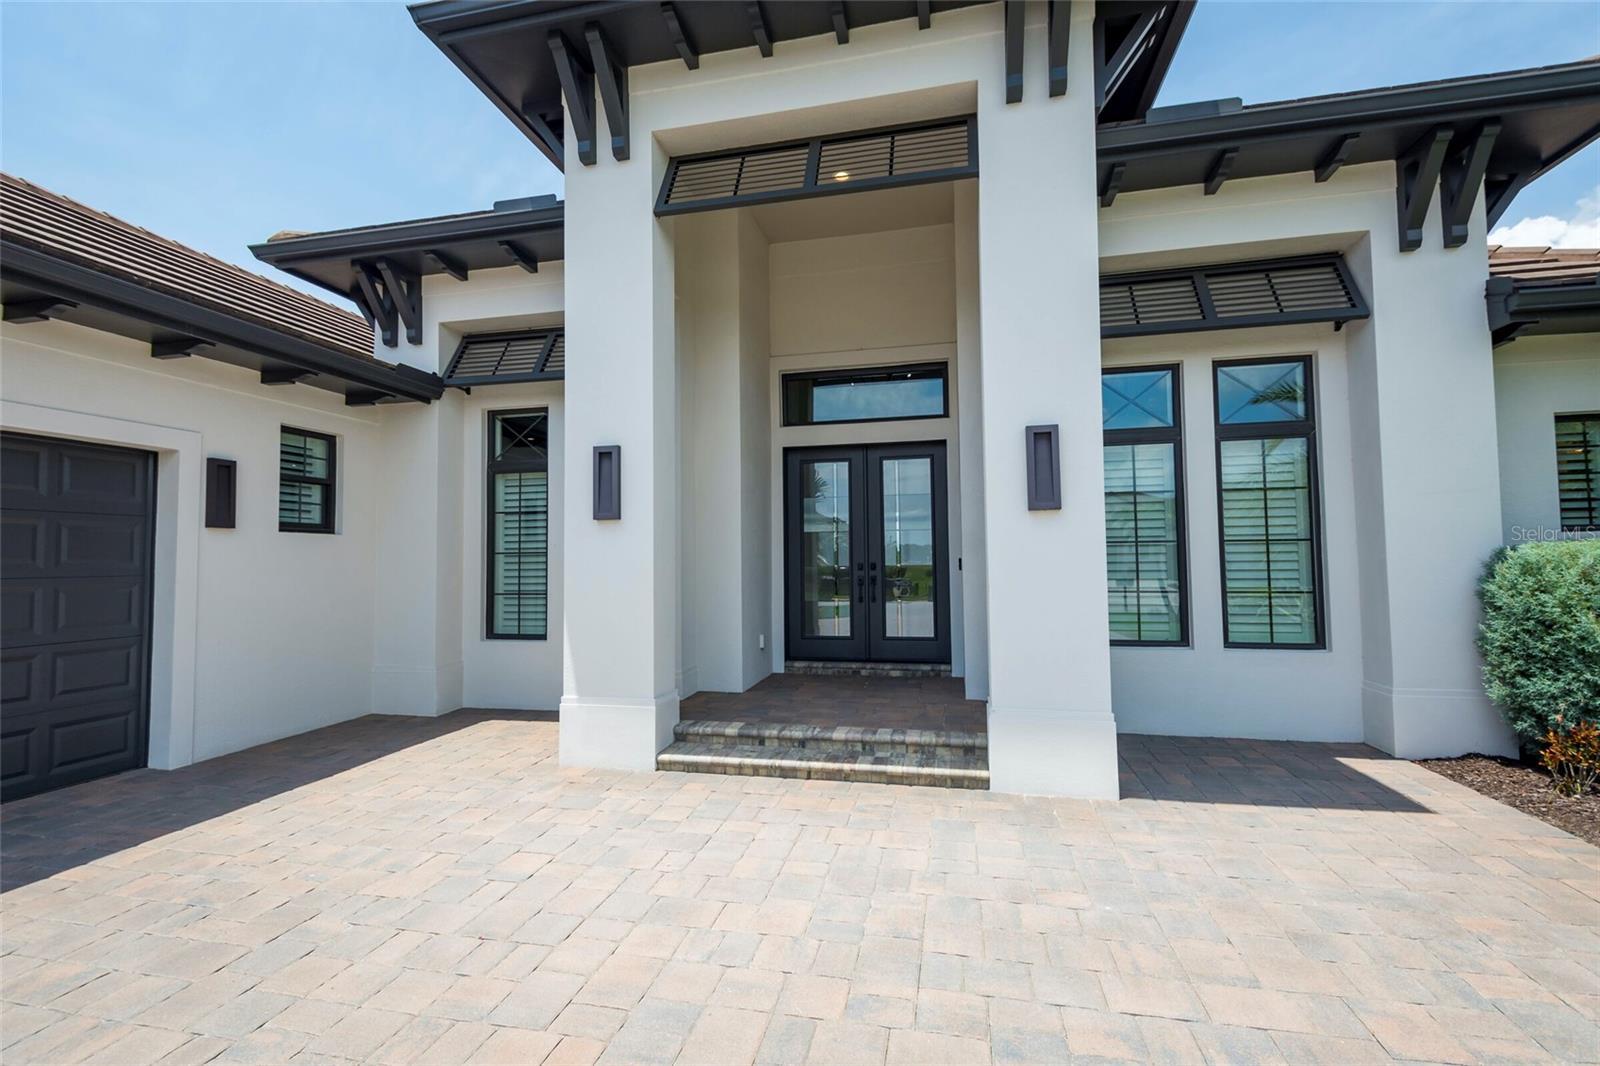
3 BEDS 3-Full BATHS
0.43 AC LOT
Residential - Single Family
Image 1
Bedrooms 3
Total Baths 3
Full Baths 3
Acreage 0.43
Status Off Market
MLS # A4570142
County Manatee
More Info
Category Residential - Single Family
Status Off Market
Acreage 0.43
MLS # A4570142
County Manatee
LIVE DIRECTLY ON MANATEE RIVER! Owners relocating. This stunning custom John Cannon residence is a showpiece home fine enough to be featured in any designer magazine. Upon entry your eyes immediately focus on the great room/kitchen open space while scanning over the outdoor fireplace, patio/pool/spa then onto the river and into the preserve in just one glance. An amazing setting! Located in the exclusive Islands River Wilderness, this residence sits on the coveted side of Harbourside Lane that overlooks unobstructed water and wetlands views. This gorgeous like new home has a rare view of the Manatee river and wetlands NOT looking into another home on the other side. Enjoy refined, relaxing living and the ultimate coastal Florida lifestyle on this nearly half-acre property. Live life and soak in the tranquil waterfront views on the expansive clearview-screened lanai which offers a healthy salt water heated pool and spa, outdoor kitchen and built-in fire pit. Dine beneath the spacious covered patio which flows into a sitting area to entertain guests. Inside, the custom split-bedroom floor plan features three bedrooms, three baths with a dedicated den/office all encompassing nearly 3,000 square feet. High ceilings, neutral tile flooring and a contemporary design all add to the desirability of this home. Chefs will stay connected to conversations while preparing delectable meals in the open, well-equipped kitchen which features gas appliances, an oversized island with seating & storage, quartz counters, wine refrigerator and a breakfast nook that has sliding glass doors for the indoor/outdoor dining experience. The beautiful great room features a wall of "disappearing glass doors" to the river, tray ceiling with recessed lighting, attractive built-in shelving with lighting and a cozy fireplace. All bedrooms and the office are very spacious and the huge master features a great layout with his and her walk in closets and a unique dual shower! This fabulous single level living home includes impact windows/doors, generator and a 3 car garage- all located in a custom home neighborhood where you won't see the same house over and over. Outside features private Trex boat dock w/10,000 lb boat lift, electric and water. The Manatee River leads you right to the intracoastal, Gulf of Mexico and beyond. Take advantage of optional social/golf membership in the private golf & country club of River Wilderness. 'The Islands' is located just 3 miles from Lakewood Ranch which gives the community the conveniences of Lakewood Ranch while enjoying the boating life that is not an option in Lakewood Ranch. No CDD fee. HOA fee includes a 24-hour guard, access to the Dutch West Indies styled River Lodge where residents and their guests can gather for happy hour to eat/drink, play games, or watch collegiate rowing teams training on the river. Residents here may optionally join The Club at River Wilderness, a semi-private Golf & Country Club featuring an 18-hole championship golf course, fully equipped athletic center, lighted tennis courts, pickleball, JR Olympic swimming pool and grand clubhouse. Control and monitor garage doors, thermostat, pool heater, security system/cameras, sprinkles, lighting and doorbell cam from anywhere in the world. The Parade of Homes has awarded The Islands the number one water, golf and country club community. Convenient to 3 airports, plenty of shopping, restaurants and beaches. See video: https://streamable.com/5ivqx8
Listing
Street
Satellite

Exterior Features

  • Construction Single Family Residence
  • Siding Block, Stucco
  • Exterior Outdoor Kitchen
  • Roof Tile
  • Garage Yes
  • Garage Description Driveway, Garage Door Opener, Garage Faces Side, Split Garage
  • Water Public
  • Sewer Public Sewer
  • Lot Dimensions 104x187x98x187
  • Lot Description Landscaped, Near Golf Course, Sidewalk, Sloped, Paved

Interior Features

  • Appliances Built-In Oven, Cooktop, Dishwasher, Disposal, Dryer, Electric Water Heater, Ice Maker, Microwave, Range, Range Hood, Refrigerator, Washer
  • Heating Electric
  • Cooling Central Air
  • Basement Slab
  • Fireplaces 1
  • Fireplaces Description Electric, Family Room
  • Year Built 2017

Neighborhood & Schools

  • Subdivision RIVER WILDERNESS PH III SP H-1
  • Elementary School Williams Elementary
  • Middle School Buffalo Creek Middle
  • High School Parrish Community High

Financial Information

  • Parcel ID 545915509
  • Zoning PDR/CH

Listing Information

Properties displayed may be listed or sold by various participants in the MLS.
