
Beach Homes Realty
Enter City, Zip or MLS
Waterfront

4810 pelican colony

BONITA SPRINGS, FL 34134
$3,195,000

3 BEDS 3.5 BATHS
3,280 SQFT
Residential - High Rise (8+)
Waterfront
Image 1
Image 2
Image 3
Image 4: Virtually Staged
Bedrooms 3
Total Baths 4
Full Baths 3
Square Feet 3280
Status Active
MLS # 226007042
County Lee
More Info
Category Residential - High Rise (8+)
Status Active
Square Feet 3280
MLS # 226007042
County Lee
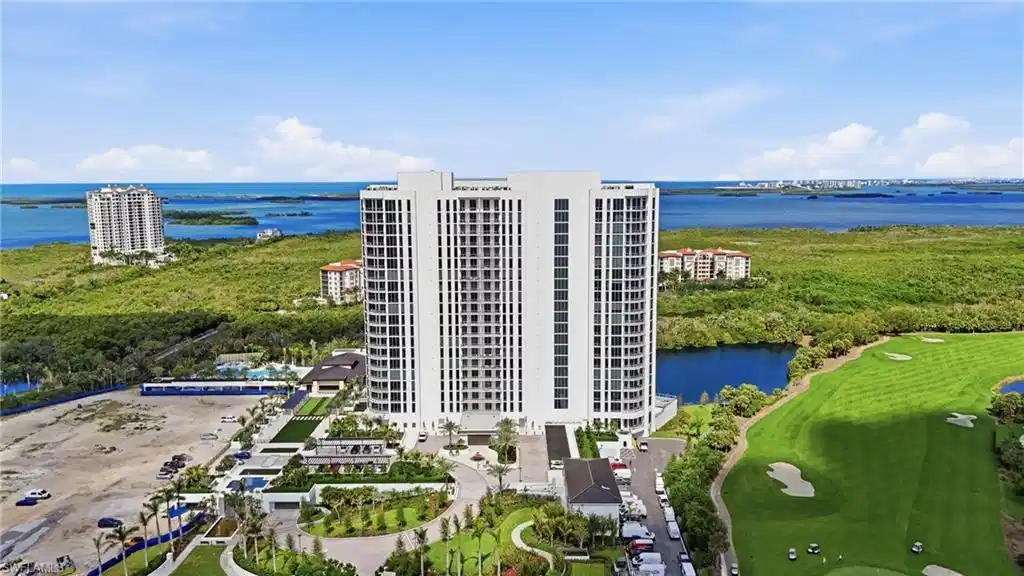
Welcome home to a brand-new coastal showpiece at Infinity at The Colony—where elevated design meets effortless, resort-caliber living. Positioned high above the shoreline, this refined residence captures sweeping Gulf and water views through expansive glass, bathing the interiors in natural light and an unmistakable sense of arrival. Enter via your private elevator into a bright, contemporary sanctuary with soaring ceilings and an open layout designed for both intimate evenings and sophisticated entertaining. The chef-inspired kitchen anchors the home, flowing seamlessly into the living and dining spaces—each framed by postcard-worthy vistas. Slide open the doors and step onto your oversized lanai, complete with a built-in grill—the perfect stage for sunrise coffee, sunset dinners, and cocktail-hour moments as the horizon glows. A second private outdoor space adds even more room to unwind, host, and savor the coastal breeze. Life at Infinity is a full-service experience—anchored by a standout collection of amenities designed for both indulgence and everyday ease. Spend your days among multiple resort-style pools, enjoy the convenience of a poolside restaurant, and gather effortlessly in the member’s lounge or game room. Wellness is elevated with a premier fitness center, while recreation takes center stage with pickleball courts and a PopStroke-style golf experience created by Tiger Woods’ architect—a truly unique offering in the luxury space. Even your four-legged family members are pampered with an on-site dog spa and dog park, and when the sun sets, the rooftop terrace invites unforgettable evenings with an outdoor kitchen and firepits—all complemented by 24-hour concierge service and access to The Colony’s private island beach park and the waterfront restaurant, the Bay Club. This isn’t just a residence—it’s luxury coastal living, perfected.
Location not available
Listing
Street
Satellite

Exterior Features

  • Style Contemporary, High Rise (8+)
  • Construction Single Family
  • Siding Concrete Block, Poured Concrete, Stucco
  • Exterior Balcony, Open Porch/Lanai, Built In Grill
  • Roof Built-Up
  • Garage Yes
  • Garage Description 2
  • Water Central
  • Lot Description Across From Waterfront, Golf Course

Interior Features

  • Appliances Cooktop, Gas Cooktop, Dishwasher, Disposal, Dryer, Microwave, Refrigerator/Icemaker, Wall Oven, Washer, Wine Cooler
  • Heating Central Electric
  • Cooling Central Electric
  • Living Area 3,280 SQFT
  • Year Built 2026
  • Stories 1

Neighborhood & Schools

  • Subdivision INFINITY AT THE COLONY
  • Elementary School SPRING CREEK ELEMENTARY SCHOOL
  • Middle School BONITA SPRINGS MIDDLE SCHOOL
  • High School BONITA SPRINGS HIGH SCHOOL

Financial Information

    Additional Services

    Internet Service Providers

    Listing Information

    Listing Provided Courtesy of Serhant-Naples
    Listing Agent Megan Chionis
    The property listing data and information, or the Images, set forth herein were provided to Naples Area Board of Realtors, Inc. from third party sources, including sellers, lessors, landlords and public records, and were compiled by Naples Area Board of Realtors, Inc. The property listing data and information, and the Images, are for the personal, non commercial use of consumers having a good faith interest in purchasing, leasing or renting listed properties of the type displayed to them and may not be used for any purpose other than to identify prospective properties which such consumers may have a good faith interest in purchasing, leasing or renting. Naples Area Board of Realtors, Inc. and its subscribers disclaim any and all representations and warranties as to the accuracy of the property listing data and information, or as to the accuracy of any of the Images, set forth herein.
    Listing data is current as of 07/06/2026.

    Contact Our Agent

    By clicking “Submit,” I agree to be contacted by Lake Homes Realty, LLC, its affiliates, and real estate professionals via call, text, and email for real estate services. This includes by automated means, even if your number is on a federal, state, or our internal Do Not Call list. To opt out, you can reply "stop" at any time or reply "help" for assistance. You can also click the unsubscribe link in the emails. Message and data rates may apply. Message frequency may vary. You also agree to our Terms of Use and Privacy Policy.
