
Beach Homes Realty
Enter City, Zip or MLS

4430 deerwood ct

BONITA SPRINGS, FL 34134
$3,400,000

5 BEDS 4.5 BATHS
5,291 SQFT0.5 AC LOT
Residential - Single Family
Image 1
Image 2
Image 3
Image 4: Pool with Spa
Bedrooms 5
Total Baths 5
Full Baths 4
Square Feet 5291
Acreage 0.5
Status Pending
MLS # 226005776
County Lee
More Info
Category Residential - Single Family
Status Pending
Square Feet 5291
Acreage 0.5
MLS # 226005776
County Lee
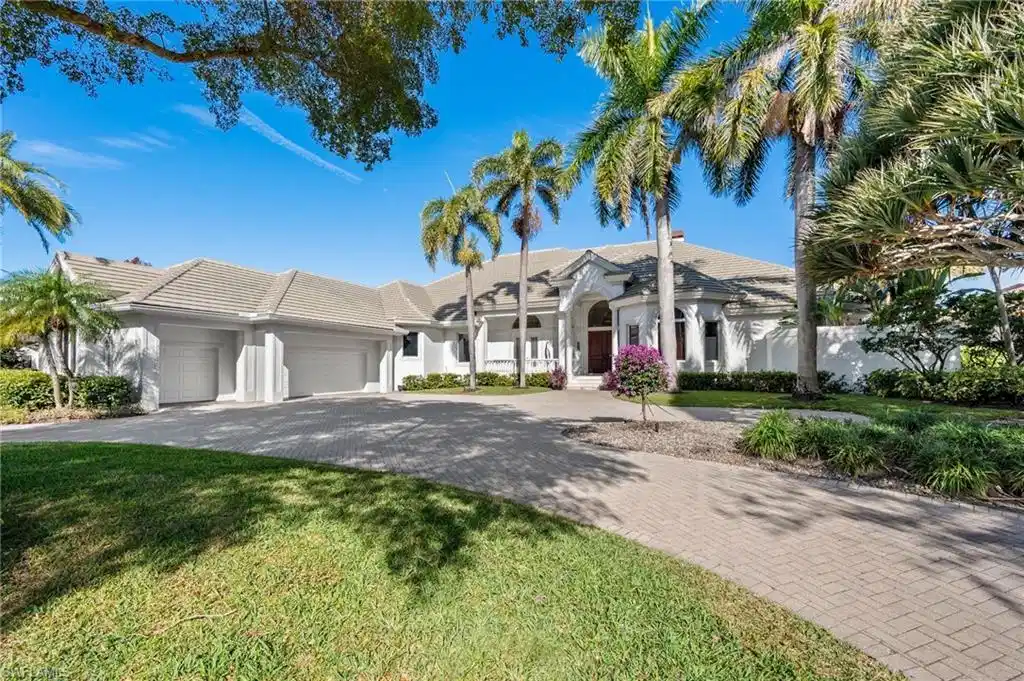
From the moment you step inside, the home feels substantial and beautifully livable: stone floors, soaring 14-foot ceilings, pocketing sliders, and custom built-ins create an atmosphere of understated luxury. The kitchen is a true working chef’s space with Dacor appliances, double wall ovens, gas cooking, custom cabinetry, and a generous walk-in pantry. A dedicated beverage station with refrigeration drawers makes hosting effortless. The indoor–outdoor flow is exceptional. Living spaces open to a wraparound lanai with pool, spa, covered lounge, outdoor bar, and private golf-course views — a rare combination of space, privacy, and setting that elevates everyday living. The primary suite is a retreat of its own, offering serene pool and fairway views, a spacious sitting area, and a spa-inspired bath. Guests enjoy their own private cabana suite complete with a morning coffee bar. A handsome study with floor-to-ceiling cabinetry and an air-conditioned bonus room above the garage add flexibility for work, hobbies, fitness, or additional guests. What truly sets this home apart is its investment in high-value, practical upgrades: - Whole-house generator — a major advantage in Southwest Florida - 500-gallon propane tank supporting gas cooking and future outdoor enhancements (2022) - Newer roof (2016) - Fresh exterior paint -Pool Equipment new in 2022 gas and electric heaters. HVAC system ages: 2014, 2017, 2018. Water heater 2021. These are the big-ticket items buyers worry about — already completed, already paid for, already done. And of course, Bonita Bay’s lifestyle is unmatched: five championship golf courses, a full-service marina, private beach park, miles of walking and biking trails, state-of-the-art fitness, tennis, and pickleball. It’s a community where every day feels elevated. This is the Deerwood home that checks the boxes — quality, privacy, upgrades, and an exceptional setting. It’s move-in ready and positioned for the owner who recognizes value when they see it.
Location not available
Listing
Street
Satellite

Exterior Features

  • Style Ranch, Single Family
  • Construction Single Family
  • Siding Concrete Block, Stucco
  • Exterior Boat Lift, Boat Ramp, Boat Slip, Dock Lease, Elec Avail at dock, Hoist/Davit, Water Avail at Dock, Wooden Dock, Screened Lanai/Porch
  • Roof Tile
  • Garage Yes
  • Garage Description 3
  • Water Central
  • Lot Description Regular

Interior Features

  • Appliances Gas Cooktop, Dishwasher, Disposal, Double Oven, Dryer, Instant Hot Faucet, Microwave, Refrigerator/Icemaker, Wall Oven, Warming Tray, Washer
  • Heating Central Electric
  • Cooling Ceiling Fan(s), Central Electric
  • Living Area 5,291 SQFT
  • Year Built 1998
  • Stories 1

Neighborhood & Schools

  • Subdivision DEERWOOD

Financial Information

  • Parcel ID 32-47-25-B1-02400.0120

Additional Services

Internet Service Providers

Listing Information

Listing Provided Courtesy of John R Wood Properties
Listing Agent Lynette Grout
The property listing data and information, or the Images, set forth herein were provided to Naples Area Board of Realtors, Inc. from third party sources, including sellers, lessors, landlords and public records, and were compiled by Naples Area Board of Realtors, Inc. The property listing data and information, and the Images, are for the personal, non commercial use of consumers having a good faith interest in purchasing, leasing or renting listed properties of the type displayed to them and may not be used for any purpose other than to identify prospective properties which such consumers may have a good faith interest in purchasing, leasing or renting. Naples Area Board of Realtors, Inc. and its subscribers disclaim any and all representations and warranties as to the accuracy of the property listing data and information, or as to the accuracy of any of the Images, set forth herein.
Listing data is current as of 07/06/2026.

Contact Our Agent

By clicking “Submit,” I agree to be contacted by Lake Homes Realty, LLC, its affiliates, and real estate professionals via call, text, and email for real estate services. This includes by automated means, even if your number is on a federal, state, or our internal Do Not Call list. To opt out, you can reply "stop" at any time or reply "help" for assistance. You can also click the unsubscribe link in the emails. Message and data rates may apply. Message frequency may vary. You also agree to our Terms of Use and Privacy Policy.
