
Beach Homes Realty
Enter City, Zip or MLS

3980 lakemont dr

BONITA SPRINGS, FL 34134
$1,390,000

3 BEDS 3 BATHS
2,918 SQFT0.31 AC LOT
Residential - Single Family
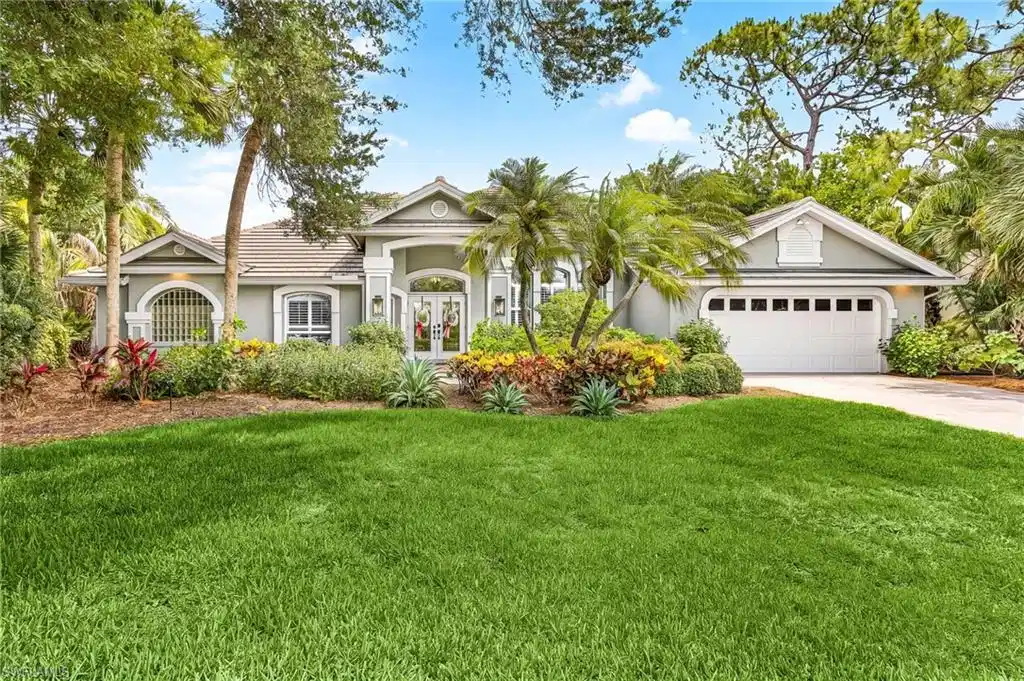
Image 1: Split Ranch Home with Great curb appeal
Image 2: Screened lanai featuring an in-ground pool and integrated spa with a waterfall feature
Image 3: Spacious living area featuring light wood-finish tile flooring, a contemporary fireplace and vaulted ceilings
Image 4: Expansive kitchen featuring a large central island with seating for five, white cabinetry with upper glass-front accents, stainless steel appliances, and a tiled backsplash
Bedrooms 3
Total Baths 3
Full Baths 3
Square Feet 2918
Acreage 0.315
Status Pending
MLS # 2026022799
County Lee
More Info
Category Residential - Single Family
Status Pending
Square Feet 2918
Acreage 0.315
MLS # 2026022799
County Lee
Amazing opportunity to own a Like New home in prestigious Pelican Landing situated on a private preserve oasis that will appeal to nature lovers and those seeking peace, relaxation, and a place to exhale. This 3-bedroom + home office, 3-bath home offers an inviting blend of comfort, character, and privacy that feels like a luxury all its own. The moment you step inside, you’re greeted by sun-filled spaces that draw you in and guide you through an expansive open floor plan. The chef-inspired kitchen stands at the heart of it all — a warm, welcoming space with a grand center island, custom cabinetry, a Sub-Zero refrigerator, an LG convection oven & microwave, a coffee bar, and a wine fridge. Both formal and casual dining options that make everyday living feel easy, gathering with friends feel natural, and provide a perfect layout for entertaining. A statement focal point features the soaring bio-fuel fireplace for cool winter evenings and open up the pocket sliding glass doors from the living room for direct access to the sprawling screened lanai. Here, mornings are peaceful with coffee by the pool, afternoons drift into hours of sun-soaked relaxation, and evenings are best spent unwinding in the spa. Enjoy the covered outdoor kitchen grill area, complete with a prep sink, storage, and a beverage fridge. A convenient pool bath is privately connected to the lanai for easy accessibility. The master suite is its own peaceful hideaway, tucked thoughtfully for relaxation, and boasts a custom-built-in wardrobe for storage galore. The en-suite bath features a capacious shower, should you decide to dance while singing in the shower! This split ranch home features 2 guest bedrooms and a full bathroom, which may have privacy via a pocket door from the main living area. The home was completely remodeled in 2021 and includes improvements: 13 new impact windows (2025), new exterior paint (2025), new pool pump (2024), new 2-stage HVAC (2022), new tile roof (2021), and Wi-Fi-automated pool/spa controls to ensure peace of mind and effortless enjoyment. Beyond your front door, Pelican Landing offers an unmatched lifestyle with amenities rarely found anywhere else: a private beach park accessible by a private and adventurous boat ride, sailing, canoe, and kayak park, tennis, pickleball, bocce, fitness center, a butterfly garden, miles of walking paths, and a vibrant calendar of community activities. Pelican Landing also boasts 2 separate golf clubs with multiple courses. Only 20 minutes to RSW airport, Coconut Point shopping, and a vast number of restaurants. It’s a place where every day feels like a getaway. This home captures the very best of Southwest Florida living — If you are looking for a retreat that feels both elevated and warmly livable, welcome home! Owner/Agent
Location not available
Listing
Street
Satellite

Exterior Features

  • Style Ranch, Single Family
  • Construction Single Family
  • Siding Concrete Block, Stucco
  • Exterior Screened Lanai/Porch, Built In Grill, Outdoor Kitchen
  • Roof Tile
  • Garage Yes
  • Garage Description 2
  • Water Central
  • Lot Description Regular

Interior Features

  • Appliances Electric Cooktop, Dishwasher, Disposal, Dryer, Grill - Gas, Washer, Microwave, Refrigerator/Freezer, Refrigerator/Icemaker, Self Cleaning Oven, Wall Oven
  • Heating Central Electric
  • Cooling Ceiling Fan(s), Central Electric
  • Living Area 2,918 SQFT
  • Year Built 1992
  • Stories 1

Neighborhood & Schools

  • Subdivision LAKEMONT

Financial Information

  • Parcel ID 16-47-25-B4-0060A.0280
  • Zoning RPD

Additional Services

Internet Service Providers

Listing Information

Listing Provided Courtesy of RE/MAX Realty Group
Listing Agent Victor Espinosa
The property listing data and information, or the Images, set forth herein were provided to Naples Area Board of Realtors, Inc. from third party sources, including sellers, lessors, landlords and public records, and were compiled by Naples Area Board of Realtors, Inc. The property listing data and information, and the Images, are for the personal, non commercial use of consumers having a good faith interest in purchasing, leasing or renting listed properties of the type displayed to them and may not be used for any purpose other than to identify prospective properties which such consumers may have a good faith interest in purchasing, leasing or renting. Naples Area Board of Realtors, Inc. and its subscribers disclaim any and all representations and warranties as to the accuracy of the property listing data and information, or as to the accuracy of any of the Images, set forth herein.
Listing data is current as of 07/06/2026.

Contact Our Agent

By clicking “Submit,” I agree to be contacted by Lake Homes Realty, LLC, its affiliates, and real estate professionals via call, text, and email for real estate services. This includes by automated means, even if your number is on a federal, state, or our internal Do Not Call list. To opt out, you can reply "stop" at any time or reply "help" for assistance. You can also click the unsubscribe link in the emails. Message and data rates may apply. Message frequency may vary. You also agree to our Terms of Use and Privacy Policy.
