
Beach Homes Realty
Enter City, Zip or MLS
WaterfrontPrice Changed

27585 river reach dr

BONITA SPRINGS, FL 34134
$3,775,000

5 BEDS 6 BATHS
4,437 SQFT0.31 AC LOT
Residential - Single Family
WaterfrontPrice Changed
Image 1
Image 2
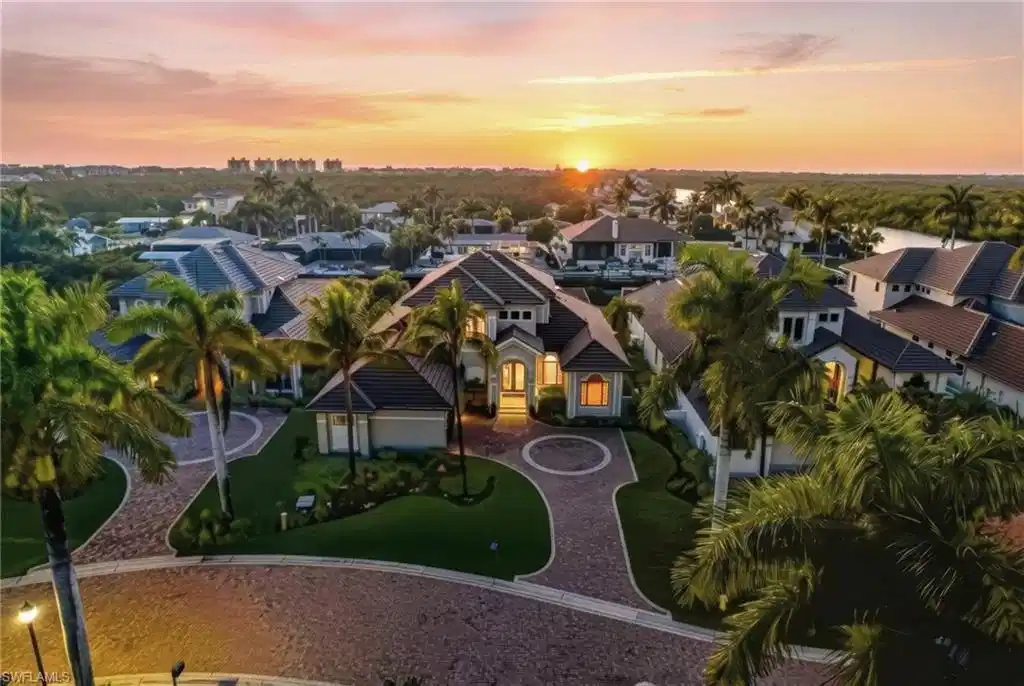
Image 3: Coveted Western exposure offers breathtaking sunsets over the water as boats sail by & dolphin splash as well as providing prime sun on your pool.
Image 4: HIGH & DRY DURING HURRICANE HELENE & MILTON WITH NO WATER INTRUSION!
Bedrooms 5
Total Baths 6
Full Baths 5
Square Feet 4437
Acreage 0.311
Status Active
MLS # 226004171
County Lee
More Info
Category Residential - Single Family
Status Active
Square Feet 4437
Acreage 0.311
MLS # 226004171
County Lee
Recently renovated elegant coastal contemporary waterfront estate in a private gated enclave peninsula with designer grade finishes throughout! Only a 5 min drive to nearby Barefoot Beach/Bonita Beach, offers easy Gulf access. HIGH & DRY DURING HURRICANE HELENE & MILTON WITH NO WATER INTRUSION! Nestled on a wide canal just off of the Imperial River with magnificent water views & coveted West exposure for breathtaking sunsets over the water as boats sail by. Prepare to be WOWED when you walk in and see the new impact sliding doors (40 feet wide with low-E tint) that open to the resort-style outdoor living space with a freshly resurfaced & retiled pool, travertine coping, multi-color LED lights, spa, outdoor kitchen, lounging area with 65 inch TV & dedicated pool bath…all overlooking the spectacular water views through the new panoramic hurricane grade screening and caging. Built like a fortress, this home offers 4,437 sq ft under air, all concrete construction, NEW ROOF in 2023, hurricane impact windows/sliders and 3 new A/C units. The home features an INCREDIBLE open floor plan for both entertaining and family gatherings, with 12 ft ceilings on the main level. This exceptional property also has an Elevator, 5 large bedrooms all with en-suite baths, 2 half baths, “hidden office”, two screened-in lanai’s, laundry room with the primary suite and all living spaces on the main level! The 2026 newly renovated chef's kitchen is complete with Sub Zero and Wolf appliances (gas range), quartz countertops and full wall backsplash, Serena and Lily wallpaper, custom solid wood cabinetry with an oversized dining island, prep island, walk-in pantry and a nearby temperature-controlled wine room plus a separate 300-bottle dual zone wine Eurocave. The spacious primary suite is the ultimate private oasis with a sitting area, access to the lanai, large walk-in closet with California style built-ins & a brand new renovated spa-like bathroom with dual vanities, modern freestanding tub, large walk-in shower and Newport Brass finishes. The private second floor is perfect for guests! Offers two guest suites with en-suite bathrooms and its own expansive screened-in lanai with magnificent views of the river and beyond. This property is ideal for beach lovers & boating enthusiasts, as this stunning coastal home includes a zero-maintenance Tandek boat dock with a 10,000 lb boat lift (new boatlift motors in 2023) and a fixed Dry Dock for an additional boat or Jet-Ski. The oversized 2 car garage has a new epoxy floor (2026) and dual storage racks that were installed in 2025. River Reach offers easy maintenance free living…the HOA fee covers roof replacement (and repairs), house painting (and repairs), lawn care, pool care, mangrove trimming, irrigation system maintenance, interior and exterior pest control! Incredible location near many wonderful local restaurants, a short drive to Coconut Point, Mercato, the Promenade, Waterside Shops, 5th Ave & RSW International Airport.
Location not available
Listing
Street
Satellite

Exterior Features

  • Style Two Story, Single Family
  • Construction Single Family
  • Siding Concrete Block, Stucco
  • Exterior Boat Dock Private, Boat Lift, Screened Balcony, Screened Lanai/Porch, Outdoor Kitchen
  • Roof Tile
  • Garage Yes
  • Garage Description 2
  • Water Central
  • Lot Description Regular

Interior Features

  • Appliances Gas Cooktop, Dishwasher, Disposal, Dryer, Microwave, Range, Refrigerator/Freezer, Refrigerator/Icemaker, Self Cleaning Oven, Washer, Wine Cooler
  • Heating Central Electric, Zoned
  • Cooling Ceiling Fan(s), Central Electric, Zoned
  • Living Area 4,437 SQFT
  • Year Built 2006
  • Stories 2

Neighborhood & Schools

  • Subdivision RIVER REACH ESTATES

Financial Information

  • Parcel ID 32-47-25-B4-03700.0020
  • Zoning RPD

Additional Services

Internet Service Providers

Listing Information

Listing Provided Courtesy of John R Wood Properties
Listing Agent Samantha Taravella
The property listing data and information, or the Images, set forth herein were provided to Naples Area Board of Realtors, Inc. from third party sources, including sellers, lessors, landlords and public records, and were compiled by Naples Area Board of Realtors, Inc. The property listing data and information, and the Images, are for the personal, non commercial use of consumers having a good faith interest in purchasing, leasing or renting listed properties of the type displayed to them and may not be used for any purpose other than to identify prospective properties which such consumers may have a good faith interest in purchasing, leasing or renting. Naples Area Board of Realtors, Inc. and its subscribers disclaim any and all representations and warranties as to the accuracy of the property listing data and information, or as to the accuracy of any of the Images, set forth herein.
Listing data is current as of 07/06/2026.

Contact Our Agent

By clicking “Submit,” I agree to be contacted by Lake Homes Realty, LLC, its affiliates, and real estate professionals via call, text, and email for real estate services. This includes by automated means, even if your number is on a federal, state, or our internal Do Not Call list. To opt out, you can reply "stop" at any time or reply "help" for assistance. You can also click the unsubscribe link in the emails. Message and data rates may apply. Message frequency may vary. You also agree to our Terms of Use and Privacy Policy.
