Beach Homes Realty
Enter City, Zip or MLS
Waterfront

171 damfiwill street

BOCA GRANDE, FL 33921

$3,700,000

2 BEDS 2 BATHS
1,050 SQFT0.05 AC LOT
Residential - Single Family
Waterfront
Image 1
Image 2
Image 3
Image 4
Bedrooms 2
Total Baths 2
Full Baths 1
Square Feet 1050
Acreage 0.06
Status Active
MLS # D6147406
County Lee
More Info
Category Residential - Single Family
Status Active
Square Feet 1050
Acreage 0.06
MLS # D6147406
County Lee
Listed By: Listing Agent Jamie Curry
GULF TO BAY SOTHEBY'S INTERNAT - (941) 964-0115
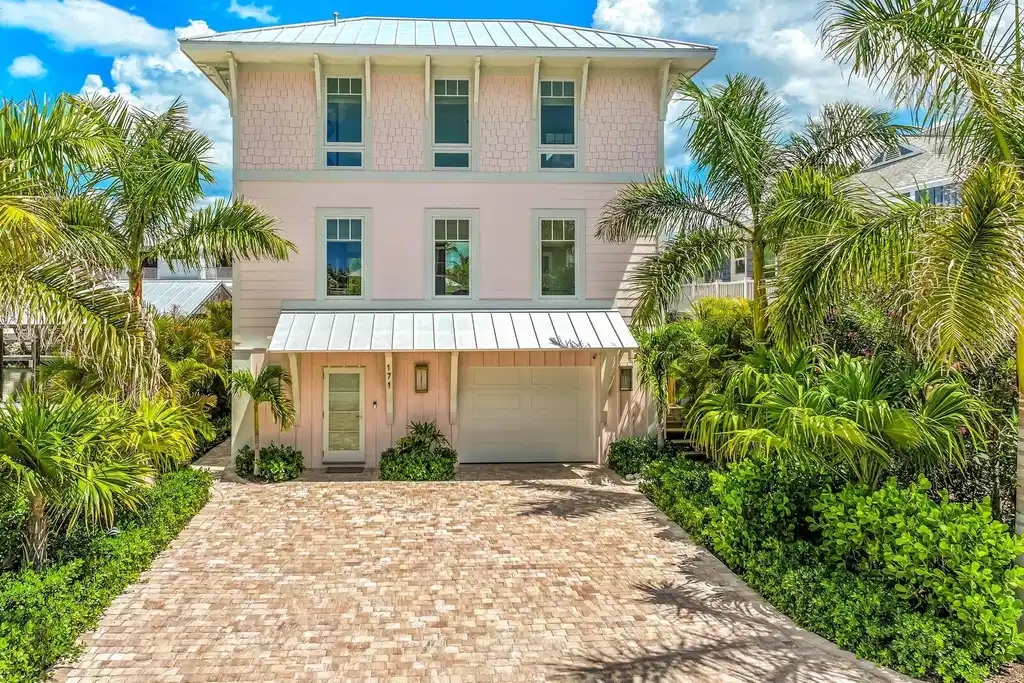
“The Boat House” is a rare opportunity to own one of Boca Grande’s most compelling newly constructed deep-water boating properties, a refined waterfront retreat purpose-built for the avid sportfishing and boating lifestyle. Completed in 2024 by Yusk Construction and interiors masterfully curated by local designer, Sue Sligar, this custom residence delivers the increasingly rare combination of immediate Gulf access, new marine infrastructure, and elevated coastal luxury in an exceptionally efficient island footprint. Positioned along a protected deep-water canal with no fixed bridges to Charlotte Harbor or the Gulf, the property was designed for owners who prioritize quick access to open water, effortless dockage, and turnkey boating convenience. A newly constructed seawall and exceptional dock complex create a highly functional waterfront environment tailored to the serious fisherman and boating enthusiast alike. Features include a 24,000-pound Coastal Series boat lift, expansive ENDECK synthetic decking, aluminum-framed grated platform, illuminated fish-cleaning station, shore power, freshwater service, and direct deep-water access to the harbor and Gulf within minutes. Inside, the design aesthetic elevates the residence far beyond a traditional boating property. Refined coastal textures, nickel-gap shiplap walls and ceilings, designer wallpaper, curated lighting, brass stair railings, and bespoke cabinetry create interiors reminiscent of an elegant private yacht club...polished, timeless, and effortlessly luxurious. Andersen hurricane-impact windows and doors flood the home with natural light while delivering exceptional storm protection and peace of mind. The chef’s kitchen was designed for elevated entertaining after a day on the water, featuring quartz countertops, custom soft-close cabinetry, and a premium appliance suite including a Liebherr refrigerator/freezer and Bosch induction range, dishwasher, and microwave drawer. Offering two bedrooms, one full bath, and two half baths, the residence was intentionally designed to function as the ideal luxury boating retreat, guest residence, or private quarters for a captain or crew supporting a larger island estate. Elevated approximately 13’3” above base flood elevation, the structure incorporates superior construction standards including a concrete block base, advanced steel cross-frame reinforcement system, standing seam metal roof, Hardie siding and soffits, open-cell spray foam insulation, tankless electric water heater, and a 2024 HVAC system. The pull-through garage operates as a fully equipped marine utility space complete with epoxy floors, EV charging readiness, rod storage systems, additional refrigeration, full size washer and dryer, plumbing for an ice-maker, and extensive storage for fishing gear, water toys, and boating equipment. Technology and security are seamlessly integrated with an Alert 360 security system, Lutron lighting controls, multiple WiFi access points, security cameras, and SONOS surround sound anchored by an 85-inch Samsung television in the living room. For the discerning Boca Grande owner seeking state-of-the-art dockage, immediate deep-water Gulf access, and a turnkey luxury residence designed around the boating lifestyle, “The Boat House” represents an exceptionally rare island offering.
Location not available
Listing
Street
Satellite

Exterior Features

  • Construction Single Family Residence
  • Siding Block, Cement Siding, Concrete, HardiPlank Type, Stucco, Frame
  • Roof Metal
  • Garage Yes
  • Garage Description 1 Garage Spaces
  • Water Public
  • Sewer Public Sewer
  • Lot Dimensions 65' x 41'
  • Lot Description FloodZone, In County, Near Golf Course, Near Marina, Street Dead-End, Unpaved

Interior Features

  • Appliances Dishwasher, Disposal, Electric Water Heater, Microwave, Refrigerator, Washer
  • Heating Central, Electric, Zoned
  • Cooling Central Air, Zoned
  • Basement Concrete Perimeter
  • Living Area 1,050 SQFT
  • Year Built 2024

Neighborhood & Schools

  • Subdivision BG YACHT BASIN DAMFIWILL
  • Elementary School The Island School
  • Middle School L.A. Ainger Middle
  • High School Lemon Bay High

Financial Information

  • Parcel ID 23-43-20-00-00002.0170
  • Zoning RS-1

Additional Services

Internet Service Providers

Listing Information

Listing Provided Courtesy of GULF TO BAY SOTHEBY'S INTERNAT - (941) 964-0115
Listings courtesy of the My Florida Regional MLS DBA Stellar MLS as distributed by MLS GRID.

IDX information is provided exclusively for consumers’ personal noncommercial use, that it may not be used for any purpose other than to identify prospective properties consumers may be interestedin purchasing, that the data is deemed reliable but is not guaranteed by MLS GRID, and that the use of the MLS GRID Data may be subject to an end user license agreement prescribed by the Member Participant's applicable MLS if any and as amended from time to time. MLS GRID may, at its discretion, require use of other disclaimers as necessary to protect Member Participant, and/or their MLS from liability.

Based on information submitted to the MLS GRID as of 07/26/2026 03:24:13 UTC. All data is obtained from various sources and may not have been verified by broker or MLS GRID. Supplied Open House Information is subject to change without notice. All information should be independently reviewed and verified for accuracy. Properties may or may not be listed by the office/agent presenting the information.

The Digital Millennium Copyright Act of 1998, 17 U.S.C. § 512 (the "DMCA") provides recourse for copyright owners who believe that material appearing on the Internet infringes their rights under U.S. copyright law. If you believe in good faith that any content or material made available in connection with our website or services infringes your copyright, you (or your agent) may send us a notice requesting that the content or material be removed, or access to it blocked. Notices must be sent in writing by email to: DMCAnotice@MLSGrid.com.

The DMCA requires that your notice of alleged copyright infringement include the following information: (1) description of the copyrighted work that is the subject of claimed infringement; (2) description of the alleged infringing content and information sufficient to permit us to locate the content; (3) contact information for you, including your address, telephone number and email address; (4) a statement by you that you have a good faith belief that the content in the manner complained of is not authorized by the copyright owner, or its agent, or by the operation of any law; (5) a statement by you, signed under penalty of perjury, that the information in the notification is accurate and that you have the authority to enforce the copyrights that are claimed to be infringed; and (6) a physical or electronic signature of the copyright owner or a person authorized to act on the copyright owner’s behalf. Failure to include all of the above information may result in the delay of the processing of your complaint.

© 2026 My Florida Regional MLS DBA Stellar MLS.
Listing data is current as of 07/26/2026.

Contact Our Agent

By clicking “Submit,” I agree to be contacted by Lake Homes Realty, LLC, its affiliates, and real estate professionals via call, text, and email for real estate services. This includes by automated means, even if your number is on a federal, state, or our internal Do Not Call list. To opt out, you can reply "stop" at any time or reply "help" for assistance. You can also click the unsubscribe link in the emails. Message and data rates may apply. Message frequency may vary. You also agree to our Terms of Use and Privacy Policy.