
Beach Homes Realty
Enter City, Zip or MLS

927 golf island drive

APOLLO BEACH, FL 33572
3 BEDS 2-Full BATHS
0.37 AC LOT
Residential - Single Family
Image 1
Bedrooms 3
Total Baths 2
Full Baths 2
Acreage 0.37
Status Off Market
MLS # TB8376219
County Hillsborough
More Info
Category Residential - Single Family
Status Off Market
Acreage 0.37
MLS # TB8376219
County Hillsborough
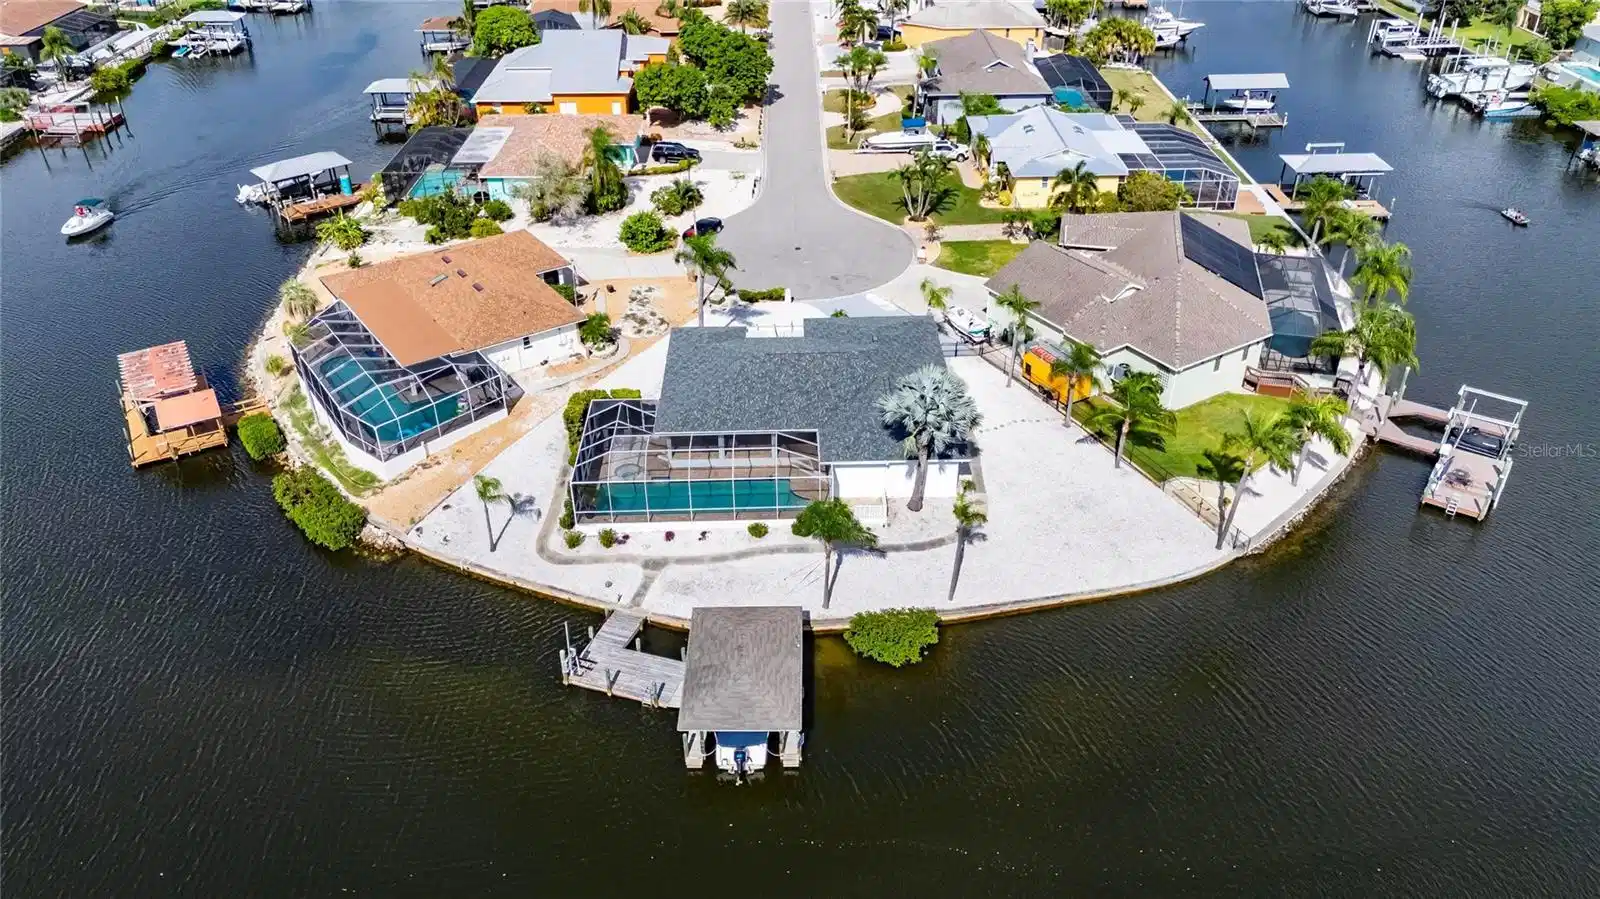
Under contract-accepting backup offers. APOLLO BEACH WATERFRONT - CUSTOM BUILT EXECUTIVE POOL HOME - NEW ROOF JUST INSTALLED - NO CDD OR HOA FEES: Vacation all year round and embark on a lifestyle filled with luxurious relaxation and endless waterfront fun in this custom-built executive pool home nestled in the desirable Golf & Sea Village. Don’t miss your opportunity to craft your dream living space from the ground up. This magnificent property is perfectly placed on an oversized lot at the apex of a cul-de-sac, flaunting a breathtaking 164 ft. of canal frontage. It offers a panoramic view of the Golf & Sea Waterway, the Masters Canal, and the St. Andrews Canal. Your aquatic adventures begin at your doorstep with a private dock and boat lift, ready to whisk you away into the Tampa Bay sunset. This custom pool home has a fantastic floor plan and great flow. Bright and spacious, this 3-bedroom, 2-bath, 2,054 sq. ft. home with a 2-car garage was built for family fun and entertaining. As you step through the glass double-entry doors into the foyer, your attention is drawn to cascades of natural light that accentuate the living room, dining room, and kitchen area of this open-concept, split-floor plan design that radiates warmth and well-being. There are fantastic water views from nearly every room in this home. The kitchen is the nucleus of this home. It features a water view, a newer stainless-steel refrigerator, breakfast bar seating, a pass-through window, solid wood cabinets, a tile backsplash, and a closet pantry. The dining room perfectly complements this well-designed kitchen. This home features a formal living room at the front of the home and a family room with a gorgeous view of the pool, water, and amazing sunsets, conveniently located between the kitchen and secondary bedrooms. Both rooms offer a captivating space for relaxation and enjoyment. The Master Retreat is serene and spacious, featuring a water view, plenty of natural light, and comfortably fits a king-size bedroom set. It also features a large slider for direct pool access, a large walk-in closet, an en-suite bathroom with a pocket door separating the bed and bath, and a walk-in shower. The secondary bedrooms are bright and offer generous accommodations. Both secondary bedrooms have great water views and share Bathroom #2. Bedroom #3 features a large slider offering direct pool access. Last but not least is a flex space located in the extra-large laundry/flex area, which is currently being used for a home office. It offers a water view, a built-in closet, and could easily be used as a small 4th bedroom to accommodate family and friends escaping the winter cold. Outside, the true essence of Florida living unfolds in your private outdoor oasis. Your oasis features travertine flooring, a pass-through window to the kitchen, and a large 34’x12.5’ covered lanai - perfect for outdoor dining and entertaining. A screened enclosure encompasses a 44’x12’ pool, creating the ideal backdrop for memorable entertainment under the sun or stars. This beautiful home is situated on a substantial 130'x125' lot with mature trees & landscaping. Golf & Sea Waterway is a wide, deep-water canal with quick & easy access to Tampa Bay, the Gulf of Mexico, and beyond. Located with convenient access to everything Tampa Bay offers, this breathtaking property invites you to indulge in the ultimate boating lifestyle and make your waterfront dreams a vivid reality.
Location not available
Listing
Street
Satellite

Exterior Features

  • Construction Single Family Residence
  • Siding Block, Stucco
  • Roof Tile
  • Garage Yes
  • Garage Description Driveway, Garage Door Opener, On Street, 2 Garage Spaces
  • Water Public
  • Sewer Public Sewer
  • Lot Dimensions 130x125
  • Lot Description Cleared, Cul-De-Sac, Flood Insurance Required, FloodZone, Landscaped, Near Marina, Oversized Lot, Paved

Interior Features

  • Appliances Dishwasher, Disposal, Electric Water Heater, Microwave, Range, Refrigerator
  • Heating Central, Electric, Zoned
  • Cooling Central Air, Zoned
  • Basement Slab
  • Year Built 1984

Neighborhood & Schools

  • Subdivision APOLLO BEACH UNIT SIX
  • Elementary School Apollo Beach-HB
  • Middle School Eisenhower-HB
  • High School Lennard-HB

Financial Information

  • Parcel ID U-29-31-19-1TA-000036-00033.0
  • Zoning PD

Listing Information

Properties displayed may be listed or sold by various participants in the MLS.
