
Beach Homes Realty
Enter City, Zip or MLS

916 sago palm way

APOLLO BEACH, FL 33572
4 BEDS 2-Full BATHS
0.2 AC LOT
Residential - Single Family
Image 1
Bedrooms 4
Total Baths 2
Full Baths 2
Acreage 0.21
Status Off Market
MLS # TB8386449
County Hillsborough
More Info
Category Residential - Single Family
Status Off Market
Acreage 0.21
MLS # TB8386449
County Hillsborough
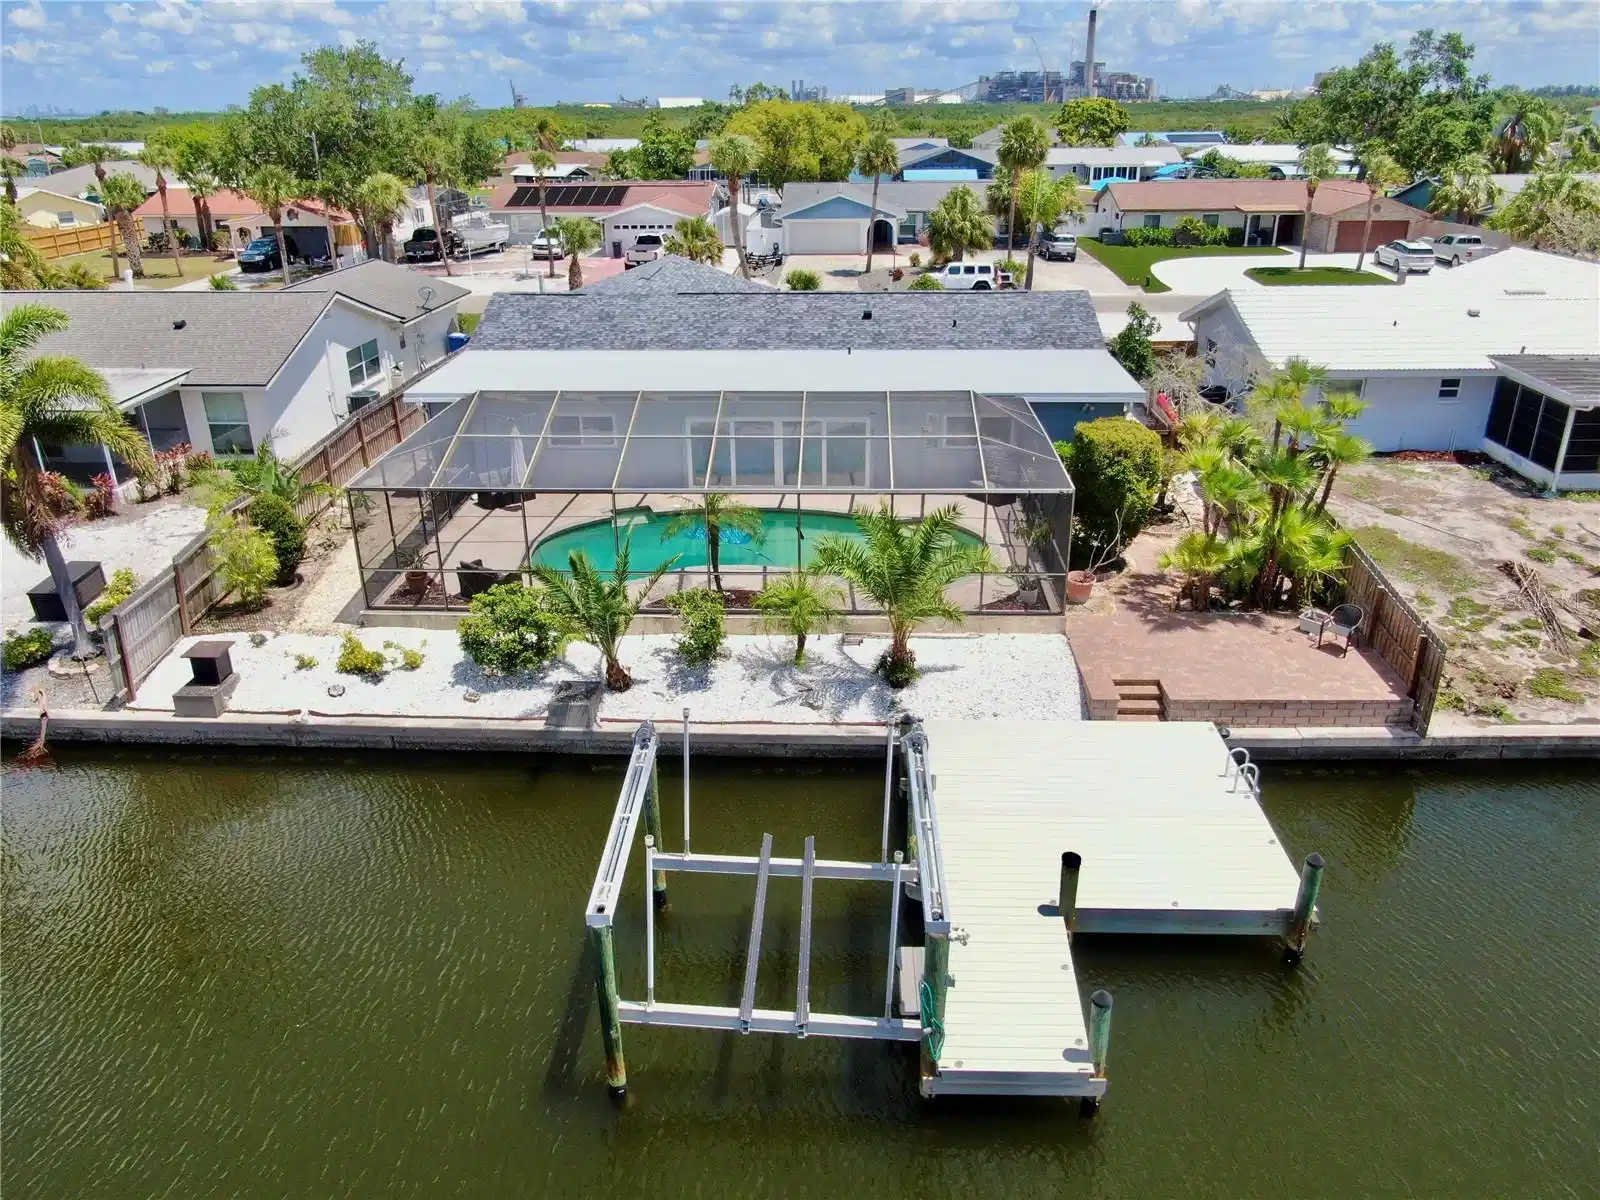
Under contract-accepting backup offers. Waterfront luxury in Apollo Beach with NO HOA, NO CDD, and direct access to Tampa Bay and the Gulf of Mexico! This fully remodeled 4-bedroom, 2-bathroom block home offers 2,767 total sq ft (2,118 heated) on a nearly quarter-acre (just a few inches shy!) lot on the deep saltwater East Liga Canal with no fixed bridges. Bask in endless sunsets, breathe in the salty air, and soak up views so stunning you’ll wonder if you’ve stepped into a postcard. Even better? The home faces north—so you won’t be blasted with those intense sunrise rays first thing in the morning. Instead, enjoy gorgeous, golden-hour sunsets every evening from your deck or screen-enclosed pool. Pure Florida magic. This home is fully equipped for coastal living with a brand-new dock featuring water and electric, a boat lift, two concrete davit pads, and a concrete seawall—perfect for your boating lifestyle. The screened pool area also includes a paver sun deck, ideal for fire pit nights, lounging, or full-on sun goddess mode. The fully fenced yard includes two gates for easy access, lush tropical landscaping with plush, low-maintenance seashell and rock beds, and a gutter system to protect your investment. The circular driveway fits six vehicles (or several golf carts—which you can totally register here), making it a breeze to zip over to local waterfront spots like Circles, Fins, the marina, and more. Need a caffeine fix or something stronger? You’re close to Starbucks, Dunkin’, Publix, local banking, liquor stores, meat markets, and even a local tennis club and fishing clubs. Seriously, the lifestyle here is dialed in. Inside, the home offers two spacious main living areas—use them as a family room and living room, or transform one into a game room or flex space depending on your needs. Enjoy a split-bedroom floorplan with brand-new tile flooring, crown molding, recessed lighting, and hurricane-impact windows and front door that may offer serious insurance savings. The oversized 2-car garage includes side storage access. BRAND NEW KITCHEN is every chef's dream with quartz countertops, soft-close cabinetry with custom hardware, under-cabinet lighting, stainless steel appliances, double Lazy Susans, pull-out shelves, pantry storage, and sleek pendant lights. The primary suite features double-door entry, walk-in closet, dual quartz vanities, expanded counter space, designer tile, and a glass-enclosed walk-in shower. Each bedroom includes ceiling fans, blinds, and oversized closets. The 4th bedroom/flex space with French doors and dual closets is ideal for an office, in-law suite, guest room, or second primary En-suite—and yes, this home would make an amazing Airbnb. Upgrades? We’ve got them: Brand-new water heater (May 2025), Brand New Pool Pump (2025) New AC system (June 2025), NEW ROOF (Dec 12, 2023), BRAND NEW WASHER/DRYER, fresh interior and exterior paint {2025}, and an assumable flood policy (pending approval). Local boat ramps less than a mile away make loading/unloading your boat a breeze. Boat commute to MacDill AFB (authorized personnel only—don’t test it!), Channelside, Tampa General, or cruise the bay. You’re also close to the Port of Tampa, Tampa International Airport, just 40 minutes to Anna Maria Island, and 1.25 hours to Disney, easy commute to I-75, Selmon Exp, St.Pete, Hard Rock Casino, etc. And yes—you can fish from your own dock in your own backyard. Book your private tour today and claim your slice of Florida waterfront heaven. FREE KEY WITH PURCHASE!
Location not available
Listing
Street
Satellite

Exterior Features

  • Construction Single Family Residence
  • Siding Block, Stucco
  • Exterior Storage
  • Roof Shingle
  • Garage Yes
  • Garage Description Circular Driveway, Driveway, Garage Door Opener, Oversized, 2 Garage Spaces
  • Water Public
  • Sewer Public Sewer
  • Lot Dimensions 75x120
  • Lot Description Flood Insurance Required, City Limits, In County, Landscaped, Near Marina, Oversized Lot, Sloped, Street Dead-End, Paved

Interior Features

  • Appliances Dishwasher, Disposal, Dryer, Electric Water Heater, Ice Maker, Microwave, Range, Refrigerator, Washer
  • Heating Central, Electric
  • Cooling Central Air
  • Basement Slab
  • Year Built 1974

Neighborhood & Schools

  • Subdivision APOLLO BEACH UNIT 08 A RESUBDI

Financial Information

  • Parcel ID U-21-31-19-1SQ-000060-00116.0
  • Zoning RSC-6

Listing Information

Properties displayed may be listed or sold by various participants in the MLS.
