
5704 tybee island drive

APOLLO BEACH, FL 33572
4 BEDS 3-Full BATHS
0.18 AC LOT
Residential - Single Family
Image 1
Bedrooms 4
Total Baths 3
Full Baths 3
Acreage 0.19
Status Off Market
MLS # TB8504237
County Hillsborough
More Info
Category Residential - Single Family
Status Off Market
Acreage 0.19
MLS # TB8504237
County Hillsborough
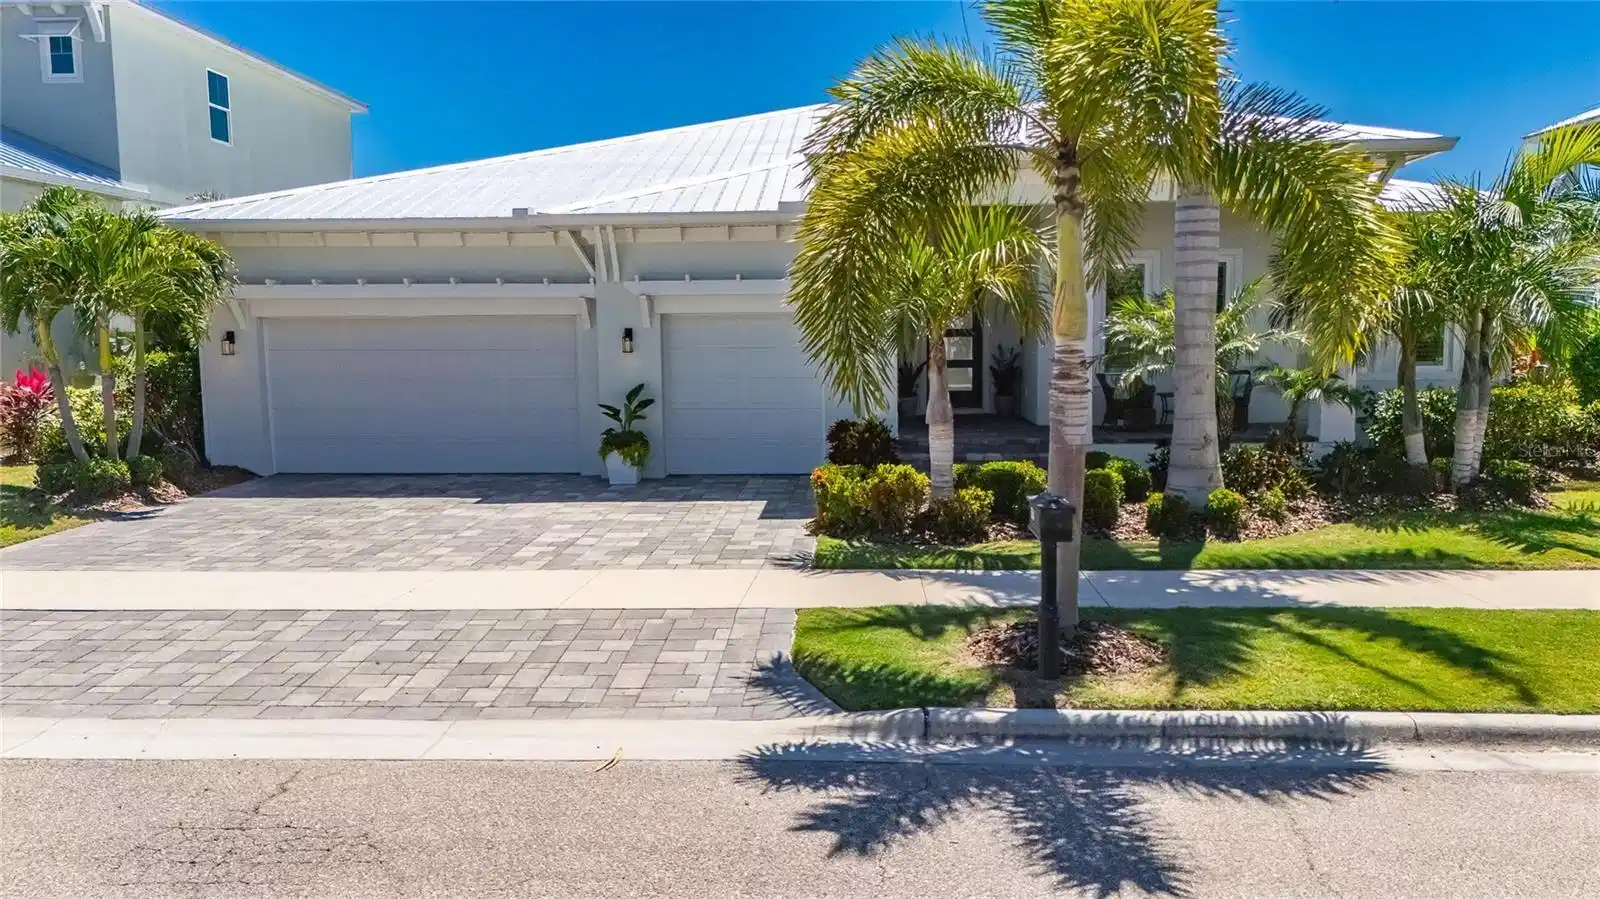
Under contract-accepting backup offers. 5704 Tybee Island Drive, Apollo Beach | 4 Bedrooms | 3 Bathrooms | 2,733 Sq Ft | Waterfront Pool Home | MiraBay | Built 2022 | Bistro Builders This one-story Key West-style pool home sits on approximately 80 feet of saltwater canal frontage in the gated MiraBay community of Apollo Beach, with direct boating access to Tampa Bay and no fixed bridges of lifts between your dock and open water. The private dock and lift, in-ground pool, and covered outdoor living areas with wood ceilings make this one of the most complete High-end newer waterfront packages in the neighborhood. The exterior is finished with professional uplighting front and back, lighted dock, retaining wall lighting, and an outdoor kitchen with quartz waterfall edge countertops under a covered lanai with wood ceiling. The 3-plus car garage has loads of customized easy access storage and provides room for vehicles, golf carts, and water gear. A metal roof, HVAC, and tankless water heater are all approximately three years old, and foam insulation keeps efficiency high year-round. The home also carries natural gas service, whole-home water softener, Honeywell security system, and fiber internet capability. Inside, the open-concept floor plan delivers 12-foot ceilings, crown molding, tray ceilings, and Gorgeous imported tile flooring in the main living areas. A whole-home audio system runs through ceiling speakers in nearly every room and the lanai. The kitchen features quartz waterfall edge countertops, stainless steel appliances, built-in oven, cooktop, an oversized center island, extra-large walk-in pantry, built-in butler's pantry, and wine bar. The primary suite at the rear of the home carries canal views, a custom California closet, enormous walk-through shower with floor-to-ceiling imported tile and multiple shower heads, dual sinks, and a cozy soaking tub. A private guest suite with ensuite bath and two secondary bedrooms sharing a full bath complete the split floor plan. A dedicated office adds flexibility for remote work. MiraBay amenities include two heated pools, lounge, a poolside cafe, 24-hour fitness center, tennis, pickleball, and basketball courts, parks, trails, a private boat launch, and free community kayaks and paddleboards. The HOA is approximately $190 yearly. Tampa International Airport is under 30 minutes. Downtown Tampa and St. Petersburg are each within 30 to 40 minutes. **What the Seller Loves: There is something about pulling out of this canal in the morning with no bridges between you and open Tampa Bay water that never stopped feeling like a privilege. We chose this lot specifically for the 80 feet of frontage and the clean run to the bay, and it delivered every single time. Quick runs in the evenings to the flats to watch the sunset will be memories we never forget. The outdoor living spaces are where we spent most of our time, the wood ceiling on the lanai, the outdoor kitchen, the pool with the canal right there. The neighbors on Tybee Island Drive are genuinely great and we are going to miss this street.

Exterior Features

  • Construction Single Family Residence
  • Siding Block
  • Roof Metal
  • Garage Yes
  • Garage Description Driveway, Garage Door Opener, 3 Garage Spaces
  • Water Public
  • Sewer Public Sewer
  • Lot Description In County, Landscaped, Level, Sidewalk, Paved

Interior Features

  • Appliances Built-In Oven, Cooktop, Dishwasher, Exhaust Fan, Microwave, Range, Refrigerator, Tankless Water Heater, Water Softener, Wine Refrigerator
  • Heating Central, Electric
  • Cooling Central Air
  • Basement Slab
  • Year Built 2022

Neighborhood & Schools

  • Subdivision MIRABAY PH 2A-3
  • Elementary School Apollo Beach-HB
  • Middle School Eisenhower-HB
  • High School Lennard-HB

Financial Information

  • Parcel ID U-29-31-19-84R-000018-00004.0
  • Zoning PD

Listing Information

Properties displayed may be listed or sold by various participants in the MLS.
