
Beach Homes Realty
Enter City, Zip or MLS

5215 wishing arch drive

APOLLO BEACH, FL 33572
$1,100,000

5 BEDS 5 BATHS
4,016 SQFT0.15 AC LOT
Residential - Single Family
Image 1
Image 2
Image 3
Image 4
Bedrooms 5
Total Baths 5
Full Baths 4
Square Feet 4016
Acreage 0.15
Status Pending
MLS # TB8477551
County Hillsborough
More Info
Category Residential - Single Family
Status Pending
Square Feet 4016
Acreage 0.15
MLS # TB8477551
County Hillsborough
Listed By: Listing Agent Jennifer L. Fieo
RE/MAX REALTY UNLIMITED - (813) 684-0016
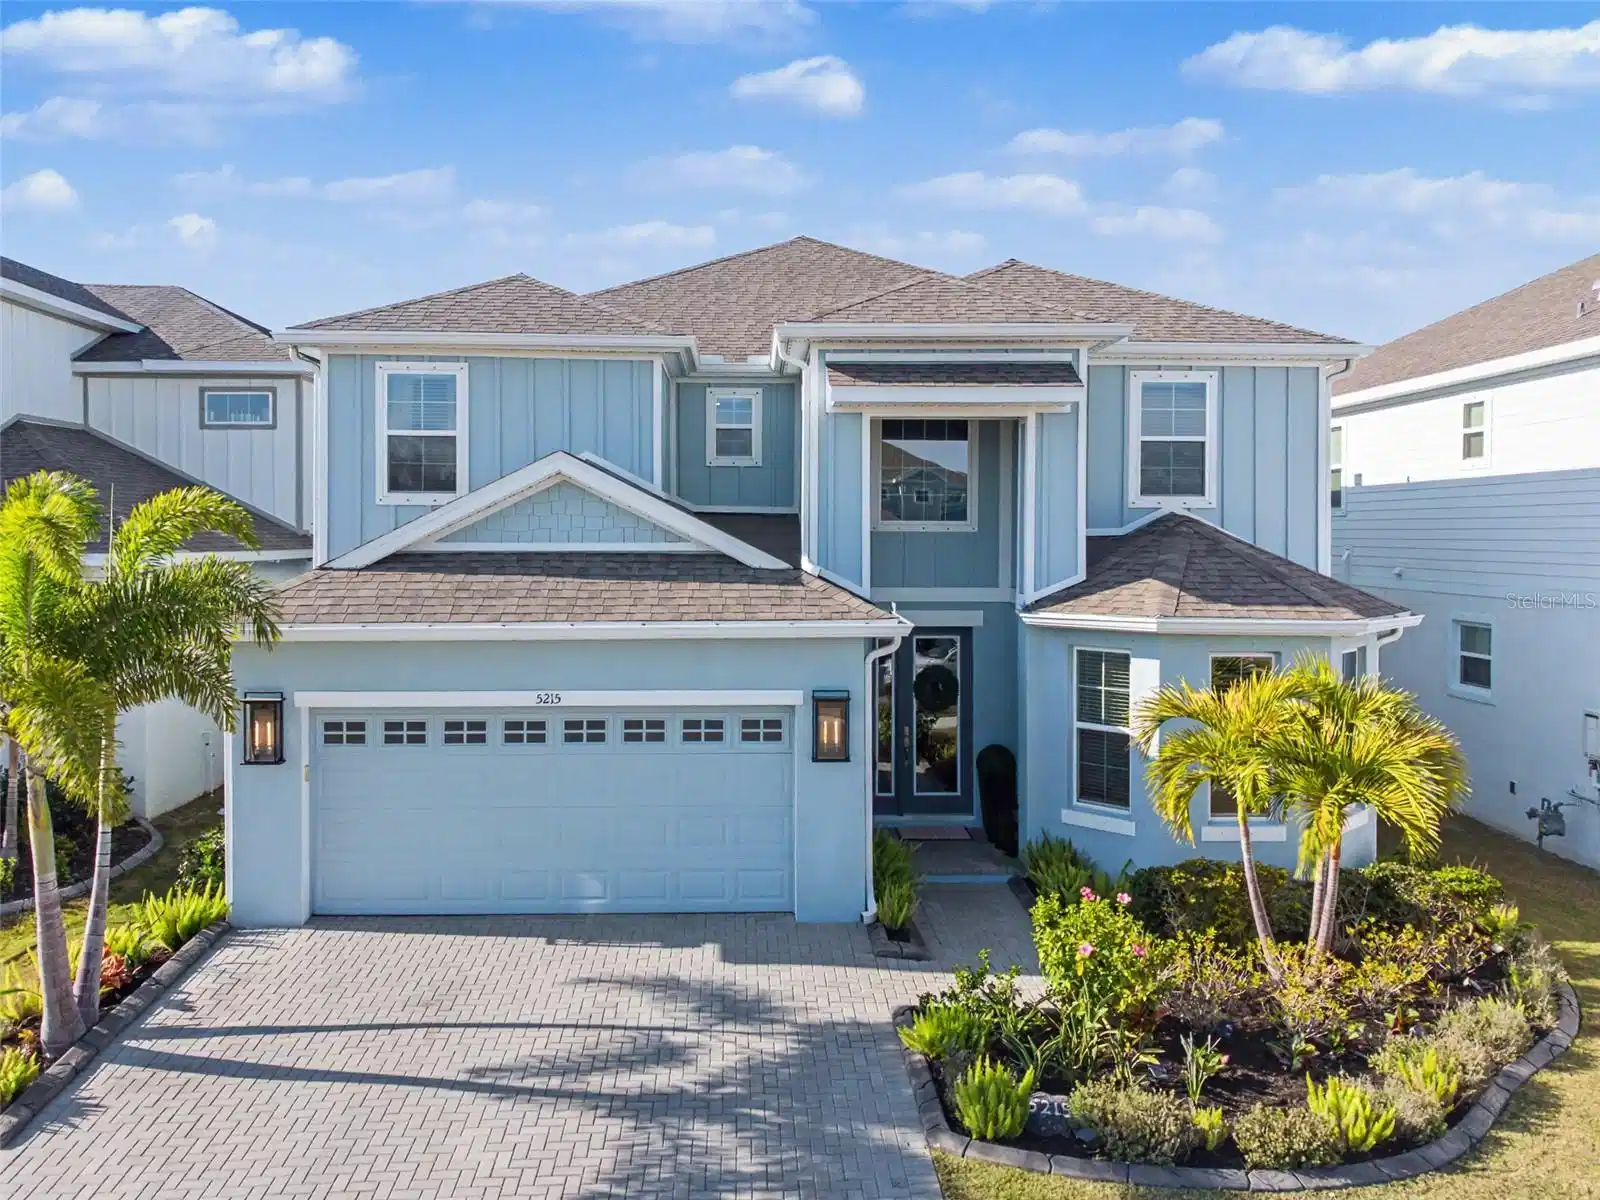
Under contract-accepting backup offers. Dockable Lot, Dock Easement Paid. Refined Coastal Luxury in MiraBay — Lagoon Lot with Designer Upgrades & Resort-Style Outdoor Living. Welcome to an exceptional coastal residence in the highly sought-after MiraBay community, where refined design meets waterfront living along the shores of Tampa Bay. Perfectly positioned on a desirable lagoon lot, this stunning home offers an elevated lifestyle with seamless indoor-outdoor living, thoughtful upgrades, and beautifully curated finishes throughout. From the moment you arrive, timeless Key West architecture is enhanced by Kichler black coach lights, permanent soffit holiday lighting, lush landscaping with concrete curbing, and a brick paver driveway that creates striking curb appeal. A glass front door opens to a bright interior featuring luxury vinyl plank flooring throughout the main living areas, a striking spindle staircase, soaring 20-foot foyer ceiling, recessed lighting, surround sound speakers, and designer gold ceiling fixtures. The chef’s kitchen serves as the heart of the home, showcasing white and grey soft-close cabinetry, quartz countertops, a spacious center island with pendant lighting, farmhouse sink, stainless steel appliances, built-in oven and microwave, glass tile backsplash, cabinet hardware, and an elegant butler’s pantry with gold and nickel finishes. The open gathering room is filled with natural light through triple sliding glass doors, creating a seamless connection to the outdoor living space. The primary suite offers a peaceful retreat with tray ceiling and spa-inspired bathroom featuring grey cabinetry, quartz countertops, dual sinks with premium Moen gold faucets, gold mirrors and lighting, and a walk-in shower with rain head and decorative listello tile. A custom walk-in closet with built-in organization system completes the suite. Upstairs, a spacious bonus room plumbed for a future bar provides flexible living space perfect for a media room, game room, or lounge area. Bedrooms two and three share a Jack and Jill bathroom with dual sinks and tub/shower combination. Another secondary bedroom features its own ensuite bath, while bedroom five serves as a second primary suite with walk-in shower, glass enclosure, quartz countertops, grey cabinetry, and closet organizer. Designed for year-round enjoyment, the outdoor living area is a private oasis featuring a saltwater heated pool and spa with self-cleaning system, brick paver pool deck, pool cage with lighting, outdoor kitchen, ceiling fans, and a dedicated pool bath. Waterfront living is elevated by the lagoon setting and paid dock easement, offering the opportunity to build a private dock and launch directly from your backyard. From the lagoon, boaters can navigate through MiraBay’s waterways to Tampa Bay and onward to the open waters of the Gulf of America. The oversized laundry room includes cabinetry, quartz countertops, and utility sink, while additional enhancements include cabinets above toilets, premium fixtures, garage ceiling storage racks, and thoughtful storage solutions. MiraBay residents enjoy a waterfront clubhouse, lagoon-style pool with waterslide, lap pool, fitness center, spa services, café, marina, tennis and pickleball courts, parks, trails, and community events. This exceptional property offers the perfect blend of luxury, comfort, and coastal lifestyle in one of the area’s most desirable waterfront communities. MiraBay is a One of a Kind Community!
Location not available
Listing
Street
Satellite

Exterior Features

  • Construction Single Family Residence
  • Siding Block, Cement Siding, HardiPlank Type, Stucco, Frame
  • Roof Shingle
  • Garage Yes
  • Garage Description Driveway, Garage Door Opener, 2 Garage Spaces
  • Water Public
  • Sewer Public Sewer
  • Lot Dimensions 50X120
  • Lot Description Flood Insurance Required, In County, Landscaped, Sidewalk, Paved

Interior Features

  • Appliances Built-In Oven, Dishwasher, Disposal, Microwave, Range, Range Hood, Refrigerator
  • Heating Central, Natural Gas
  • Cooling Central Air
  • Basement Slab
  • Living Area 4,016 SQFT
  • Year Built 2021

Neighborhood & Schools

  • Subdivision MIRABAY PRCL 8
  • Elementary School Apollo Beach-HB
  • Middle School Eisenhower-HB
  • High School Lennard-HB

Financial Information

  • Parcel ID U-29-31-19-C0L-000000-00002.0
  • Zoning PD

Additional Services

Internet Service Providers

Listing Information

Listing Provided Courtesy of RE/MAX REALTY UNLIMITED - (813) 684-0016
Listings courtesy of the My Florida Regional MLS DBA Stellar MLS as distributed by MLS GRID.

IDX information is provided exclusively for consumers’ personal noncommercial use, that it may not be used for any purpose other than to identify prospective properties consumers may be interestedin purchasing, that the data is deemed reliable but is not guaranteed by MLS GRID, and that the use of the MLS GRID Data may be subject to an end user license agreement prescribed by the Member Participant's applicable MLS if any and as amended from time to time. MLS GRID may, at its discretion, require use of other disclaimers as necessary to protect Member Participant, and/or their MLS from liability.

Based on information submitted to the MLS GRID as of 07/05/2026 09:33:11 UTC. All data is obtained from various sources and may not have been verified by broker or MLS GRID. Supplied Open House Information is subject to change without notice. All information should be independently reviewed and verified for accuracy. Properties may or may not be listed by the office/agent presenting the information.

The Digital Millennium Copyright Act of 1998, 17 U.S.C. § 512 (the "DMCA") provides recourse for copyright owners who believe that material appearing on the Internet infringes their rights under U.S. copyright law. If you believe in good faith that any content or material made available in connection with our website or services infringes your copyright, you (or your agent) may send us a notice requesting that the content or material be removed, or access to it blocked. Notices must be sent in writing by email to: DMCAnotice@MLSGrid.com.

The DMCA requires that your notice of alleged copyright infringement include the following information: (1) description of the copyrighted work that is the subject of claimed infringement; (2) description of the alleged infringing content and information sufficient to permit us to locate the content; (3) contact information for you, including your address, telephone number and email address; (4) a statement by you that you have a good faith belief that the content in the manner complained of is not authorized by the copyright owner, or its agent, or by the operation of any law; (5) a statement by you, signed under penalty of perjury, that the information in the notification is accurate and that you have the authority to enforce the copyrights that are claimed to be infringed; and (6) a physical or electronic signature of the copyright owner or a person authorized to act on the copyright owner’s behalf. Failure to include all of the above information may result in the delay of the processing of your complaint.

© 2026 My Florida Regional MLS DBA Stellar MLS.
Listing data is current as of 07/05/2026.

Contact Our Agent

By clicking “Submit,” I agree to be contacted by Lake Homes Realty, LLC, its affiliates, and real estate professionals via call, text, and email for real estate services. This includes by automated means, even if your number is on a federal, state, or our internal Do Not Call list. To opt out, you can reply "stop" at any time or reply "help" for assistance. You can also click the unsubscribe link in the emails. Message and data rates may apply. Message frequency may vary. You also agree to our Terms of Use and Privacy Policy.
