
Beach Homes Realty
Enter City, Zip or MLS

406 islebay drive

APOLLO BEACH, FL 33572
3 BEDS 2-Full BATHS
0.15 AC LOT
Residential - Single Family
Image 1
Bedrooms 3
Total Baths 2
Full Baths 2
Acreage 0.16
Status Off Market
MLS # T3512176
County Hillsborough
More Info
Category Residential - Single Family
Status Off Market
Acreage 0.16
MLS # T3512176
County Hillsborough
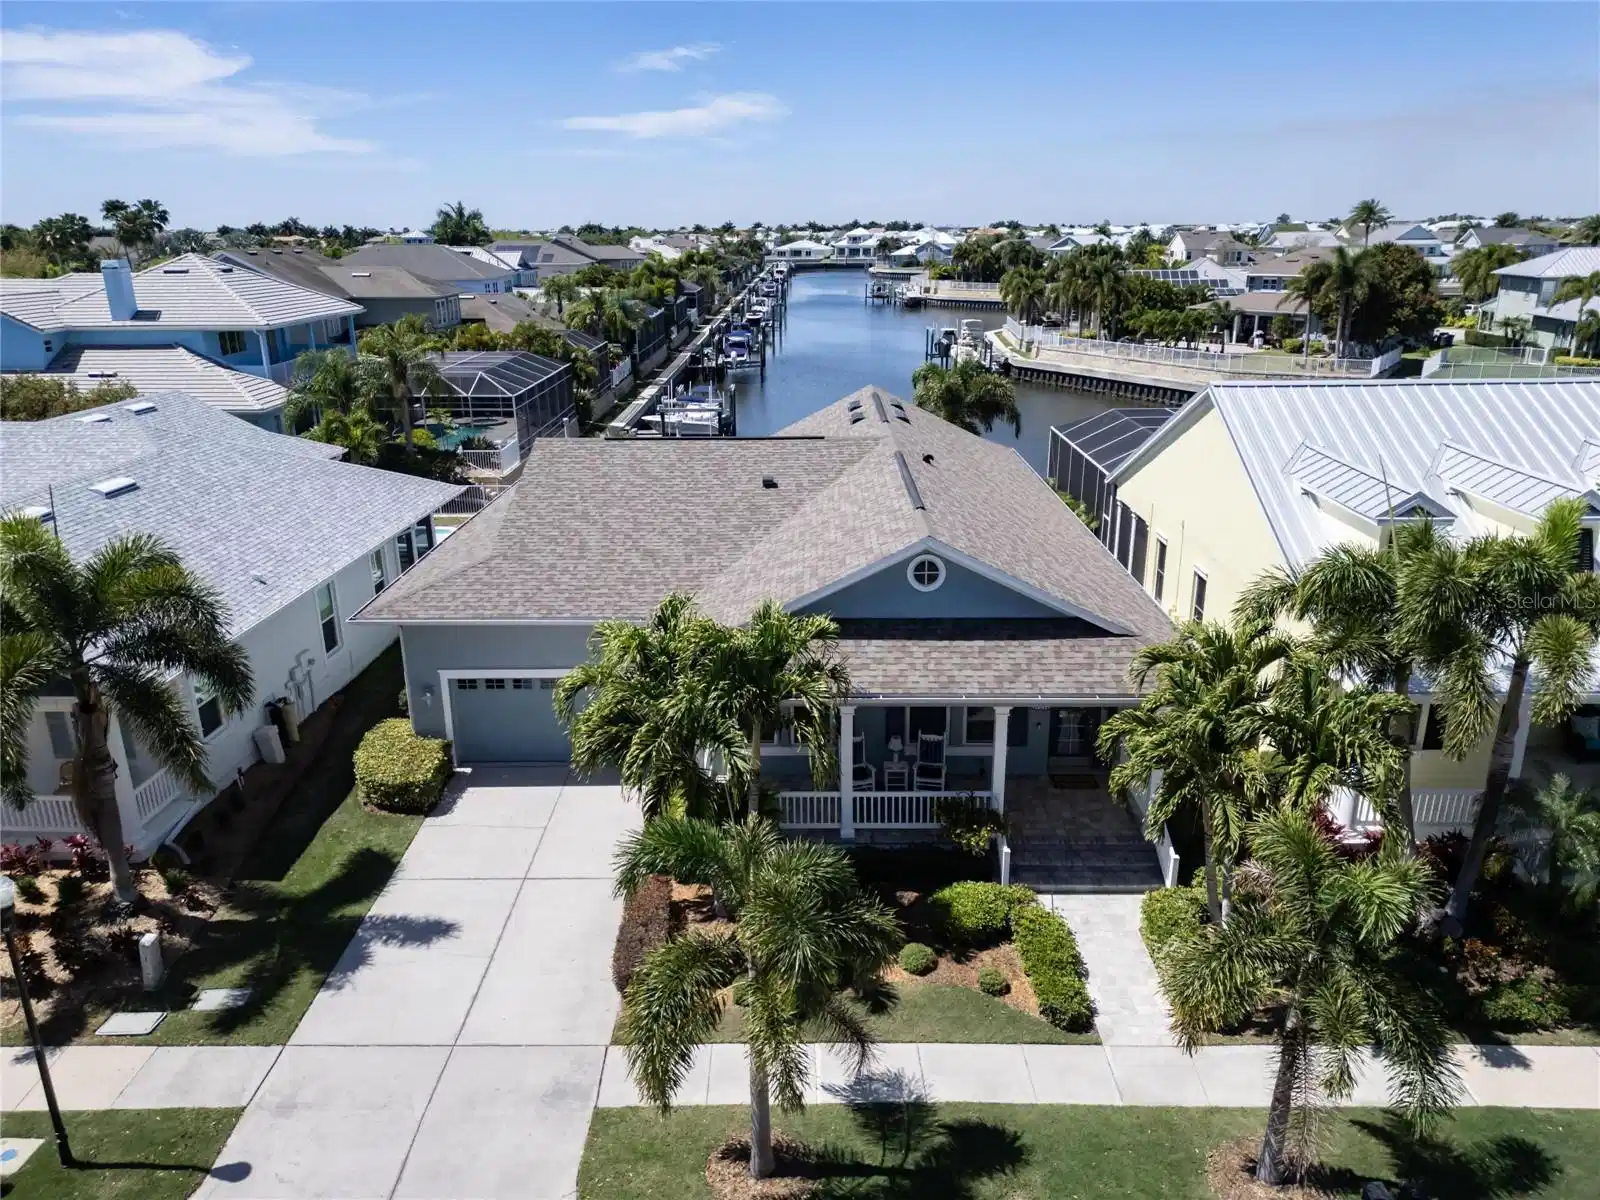
Under contract-accepting backup offers. Live where dolphins play and sunsets steal the show. Welcome to 406 Islebay Blvd, a 3-bedroom, 2-bathroom, 2,278 square foot waterfront retreat in the highly sought-after Mirabay community of Apollo Beach. Every day begins and ends with breathtaking views down the canal and into Tampa Bay’s vibrant skies. Just steps from your back door, a private dock with a 2023 10,000-pound boat lift, auto-stop upgrade, and catwalk puts you minutes from world-class fishing, dockside dining, and open-water adventures. Unlike many nearby areas impacted by Hurricane Helene, Mirabay was built at elevated heights. This home, like all others in the neighborhood, remained completely high and dry. Its flood-resilient design and location offer peace of mind that is becoming increasingly rare in waterfront communities. This beautifully maintained Morrison-built Islamorada floor plan offers a bright, open layout with high ceilings, natural light, and water views from nearly every room. The Key West-inspired exterior features lush landscaping and a deep cypress-plank front porch perfect for relaxing or gathering with neighbors. Inside, a 297-square-foot custom Florida room offers flexible space finished with wood-look tile, currently serving as a cozy sunroom and sitting area. The open-concept kitchen includes leathered quartz countertops, a dual-fuel gas and electric range, convection oven and microwave, custom vent hood, stainless appliances, under-cabinet lighting, and a touchless sink faucet. The living and dining areas flow effortlessly for easy entertaining, and a café-style nook provides the perfect spot to enjoy your morning coffee with a view. The 2022-remodeled primary suite features custom wall accents, upgraded trim, a large walk-in closet with built-ins, and an elegant ensuite bath. The additional two bedrooms are situated in a true split floor plan and have access to their own fully remodeled bathroom, offering comfort and privacy for guests or family. This home has been meticulously updated for both beauty and function. Notable upgrades include storm-rated windows installed in 2021, a newer roof from 2020, high-end bamboo flooring added in 2021, fresh exterior paint in 2022, garage overhead storage, new garage springs in 2023, a large capacity 16 SEER HVAC system with UV filter, a newer water heater and softener, rain gutters, a whole-home surge protector, and full brick pavers in the front, back, and patio. All major appliances convey, including a front-loading washer and dryer with pedestals and a garage freezer. A transferable flood insurance policy is available for only $1,245 per year. Living in Mirabay means enjoying resort-style amenities including two heated pools, a 24-hour fitness center, parks, playgrounds, tennis, basketball, and pickleball courts, a clubhouse, café, and lounge. The community is golf cart friendly and offers residents access to kayaks and paddleboards for exploring the lagoon or heading out into Tampa Bay. This home offers not just a place to live, but a lifestyle of water, peace, and connection.
Location not available
Listing
Street
Satellite

Exterior Features

  • Construction Single Family Residence
  • Siding Stucco
  • Roof Shingle
  • Garage Yes
  • Garage Description Garage Door Opener, 2 Garage Spaces
  • Water Public
  • Sewer Public Sewer
  • Lot Dimensions 55x115
  • Lot Description Landscaped, Sidewalk, Paved

Interior Features

  • Appliances Dishwasher, Disposal, Gas Water Heater, Microwave, Range, Range Hood, Refrigerator, Washer, Water Softener
  • Heating Central, Natural Gas
  • Cooling Central Air
  • Basement Slab
  • Year Built 2004

Neighborhood & Schools

  • Subdivision MIRABAY COMMUNITY

Financial Information

  • Parcel ID U-29-31-19-648-000023-00003.0
  • Zoning PD

Listing Information

Properties displayed may be listed or sold by various participants in the MLS.
