
Beach Homes Realty
Enter City, Zip or MLS

816 sylvia way

NEW CASTLE, DE 19720
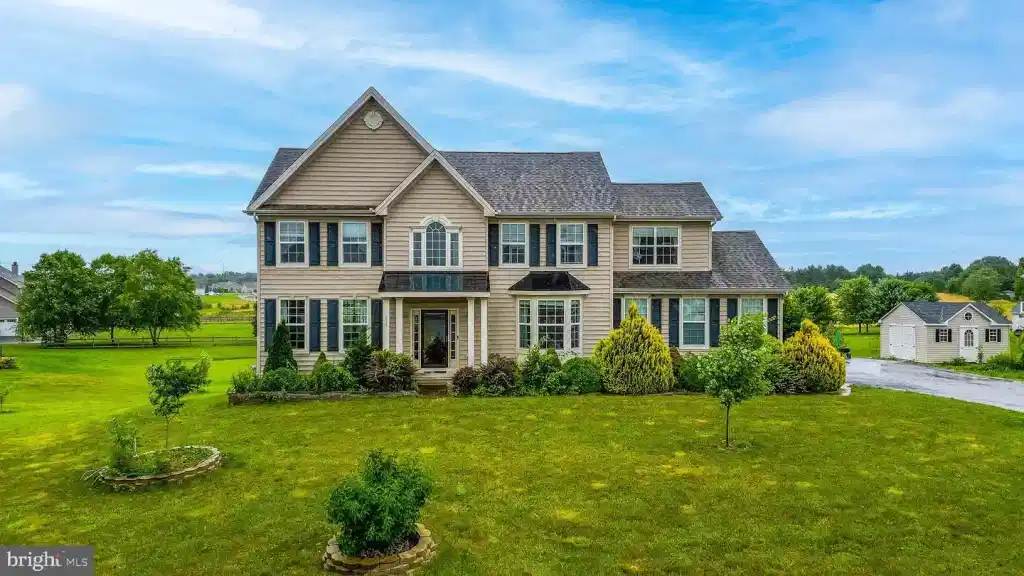
4 BEDS 3-Full 1-Half BATHS
0.75 AC LOT
Residential - Detached
Image 1
Bedrooms 4
Total Baths 4
Full Baths 3
Acreage 0.76
Status Off Market
MLS # DENC2045024
County NEW CASTLE
More Info
Category Residential - Detached
Status Off Market
Acreage 0.76
MLS # DENC2045024
County NEW CASTLE
Welcome to 816 Sylvia Way in the most sort out St Georges Crossing community! Upon entry, step onto hardwood floors that continues to flows into the living room to your right, kitchen and sun room areas. The family room leads to the dining room which flows right into the kitchen for your convenience. The recently remodeled kitchen offers a gourmet style setup with modern 42” cabinets, marble countertops, a center island, all stainless steel appliances and a large island with extension for bar stools. Opposite the kitchen, you'll find a half bath, your laundry room and access to the 2-car garage. Half of the garage has been conveniently setup as a gym for your workout needs and all the equipments can stay! Walk up to the second floor where you will find four bedrooms and a full hallway remodeled bath that is shared by the other three bedrooms. The main bedroom has a large space able to fit a king size bed and a full walk-in closet spacious enough to store all your personal belongings. The in-suite modern bath offers a soaking tub, double-sink vanity and a remodeled walk-in shower. You'll notice the ample amount of windows in this home that brings so much natural lights inward. Head down stairs to a full completed basement large enough to set up a gaming, movie room or design of your liking. Another door opens to space that can be used as an office or storage room. Step out the sun room onto a 26 x 12 deck which leads to your backyard oasis. In the backyard and around the house, you will notice a lot of gardens, plants including natural herbs, fruits and vegetables covering the entire landscape and as such, the property has been certified as a 'Certified Wildlife Habitat' area by the Delaware Nature Society and National Wildlife Federation (* Seller is willing to clear the landscape if that's what the buyer wants, just put that in the offer!.) Your kids would love playing around in the pirate ship theme setup and then gather around the wood log fire pit for some came fire excitement! A grand shed is conveniently located to the driveway for you to store all your necessary yard needs. A fully built wood-burning sauna awaits for you to unwind, relax and rejuvenate yourself! Feeling hot after a session? no worries, just jump into the mini cooler right behind the sauna. Location is everything; easy access to major highways, beach routes and close to shopping, gas & restaurants. Come and see for yourself the endless potential this home has to offer! Recent updates include: 2020: Entire kitchen remodeled, new painting of the entire interior. 2021: Driveway expanded to double entry instead of a single entry. New water heater installed. 2022: New washer/dryer, AC unit, Furnace, Tesla Solar panels installed. Master bathroom/ hallway bathrooms standup showers remodeled. New Sauna built outside.
Location not available
Listing
Street
Satellite

Exterior Features

  • Style Colonial
  • Construction Colonial
  • Siding Vinyl Siding, Aluminum Siding
  • Exterior Play Area, Secure Storage, Street Lights, Other
  • Garage Yes
  • Water Public
  • Sewer Public Septic
  • Lot Dimensions 0.00 x 0.00

Interior Features

  • Heating Central
  • Cooling Central A/C
  • Basement Full, Fully Finished
  • Year Built 2011

Neighborhood & Schools

  • Subdivision ST GEORGES CROSSING
  • School Disrict COLONIAL

Financial Information

  • Zoning S

Listing Information

Properties displayed may be listed or sold by various participants in the MLS.
