
Beach Homes Realty
Enter City, Zip or MLS

529 cook street

DELAWARE CITY, DE 19706
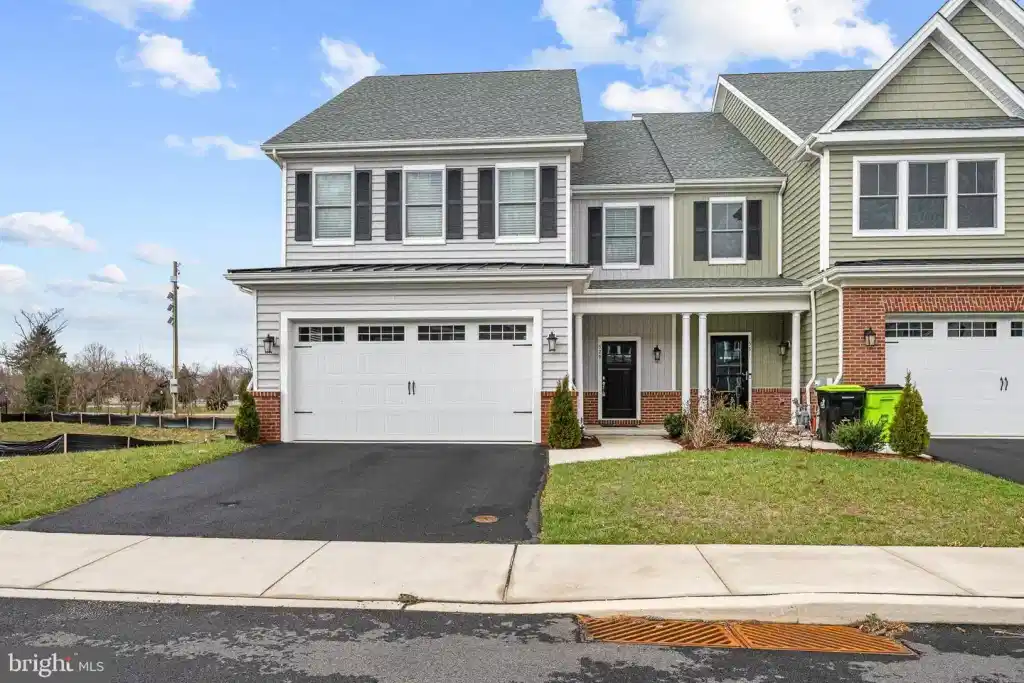
3 BEDS 2-Full 1-Half BATHS
0.09 AC LOT
Residential - End of Row/Townhouse
Image 1
Bedrooms 3
Total Baths 3
Full Baths 2
Acreage 0.09
Status Off Market
MLS # DENC2057364
County NEW CASTLE
More Info
Category Residential - End of Row/Townhouse
Status Off Market
Acreage 0.09
MLS # DENC2057364
County NEW CASTLE
Are you looking for a New Construction home in an established neighborhood? With Absolutely no Wait? Then you must come and see this meticulously crafted, custom-built, 3 bedrooms, 2.5 bath, end-unit, Newbold model carriage home with water views. As you enter this home, whether from the front door or garage door (2-car garage), you are greeted by an open and bright foyer area with Charcoal-colored hardwood flooring throughout the first floor. The main level is an open floor plan sharing space with the Gourmet kitchen that boasts a large kitchen island with seating for up to four. The countertops are a bright white cultured marble with upgraded stainless-steel appliances including a dishwasher, refrigerator, gas stove with a wall mounted canopy hood, and the oven and microwave are located on the wall offering more cooking space to work with. As you move to the designated dining room area, there is plenty of space for a large dining room table if entertaining guests/family has always been the goal! On the other side of this open floor plan is the living room. This area has an amazing custom-built-in electric fireplace with changing LED lights that can be used for ambiance, as well as heating the area. Before we leave the main level, there is a screened-in porch located off the dining room area. The views from this deck are equally as amazing as they are from the deck off the Owner's Suite. As we make our way upstairs, you'll notice the beautifully crafted wide stairwells, gorgeous light fixture, and tall ceilings. The second level has a full bathroom with a beautifully tiled shower wall and a double sink vanity with plenty of room to utilize. The laundry is also located on the second level in a closet that lies between the three bedrooms. The two bedrooms located towards the front of the home both have walk-in closets with plenty of livable space to work with. Saving the best room for last; is the Owner's Suite. This room was spared no expense! There's a tray ceiling and an outlying wall that’s perfect for a flatscreen TV that rests just above a beautiful electric fireplace that has custom LED fixtures, again this can be used for the ambiance or for heating the room (remote controlled). The large walk-in closet was reconstructed to afford extra space in the luxury bathroom for the gorgeous drop-in tub, walk-in shower, and water room. In the bathroom, you’ll see the marbled walls and custom knee wall bench added to the walk-in shower give this bathroom a very luxurious feel. The over-sized vanity in this bathroom has a seat in the center of the two sinks allowing for extra space to utilize. The Owner's suite also has a full-sized deck that overlooks the canal branch and has views spanning down to the Marina and the Delaware River. Morning coffee or tea is best enjoyed on this deck, as the views are something to behold. This home offers 2,475 square feet of livable space and is in a quiet, yet historic rich town. It's conveniently located near local amenities, restaurants, and shops. This home offers the perfect blend of comfort and style. Don't miss the opportunity to make this impressive property your own. Schedule your showing today!
Location not available
Listing
Street
Satellite

Exterior Features

  • Style Carriage House
  • Construction Carriage House
  • Siding Vinyl Siding
  • Exterior Sidewalks, Street Lights
  • Roof Architectural Shingle
  • Garage Yes
  • Water Public
  • Sewer Public Sewer
  • Lot Description Adjoins - Open Space

Interior Features

  • Appliances Built-In Microwave, Built-In Range, Dishwasher, Dryer, Stainless Steel Appliances, Washer
  • Heating Forced Air
  • Cooling Central A/C
  • Fireplaces 2
  • Year Built 2021

Neighborhood & Schools

  • Subdivision CANAL DISTRICT AT FORT DUPONT
  • School Disrict COLONIAL

Financial Information

  • Zoning 22HPR

Listing Information

Properties displayed may be listed or sold by various participants in the MLS.
