**Seller has received a strong offer. Offer deadline has been set for 6/22/26 at 5pm** Welcome to 50 Phoebe Farms Lane, nestled in the peaceful and highly desirable community of Bayview Manor in New Castle, Delaware. This beautifully updated 4-bedroom, 2.5-bathroom home offers the perfect combination of space, comfort, and modern convenience, all with fresh updates that make it truly move-in ready.
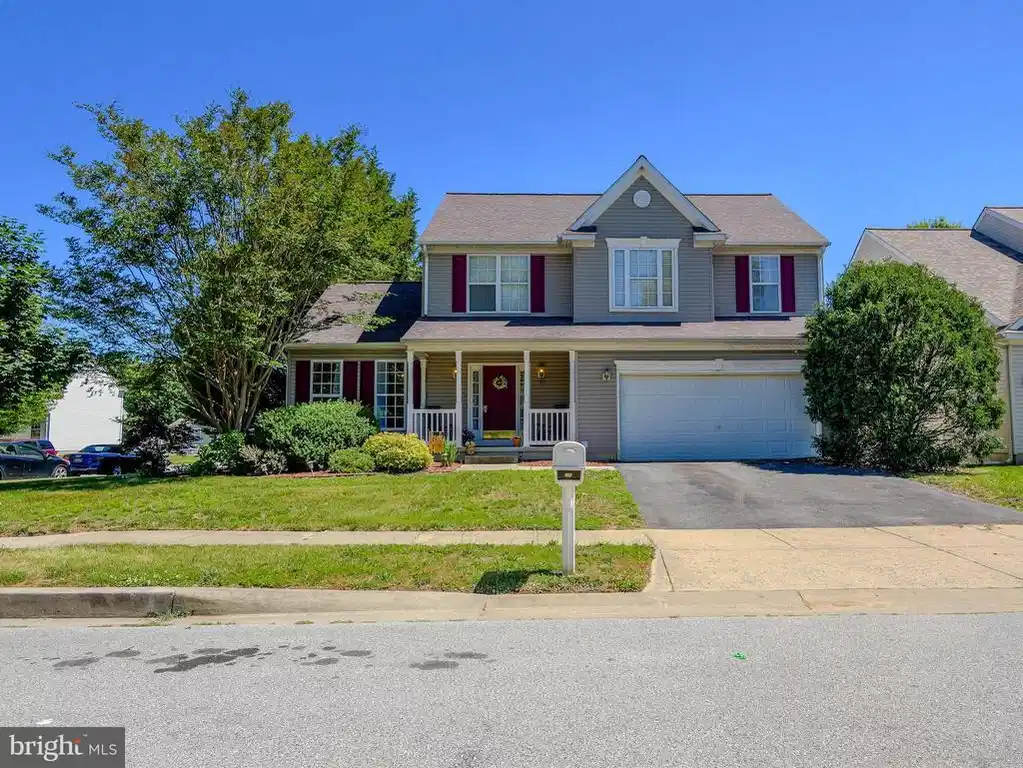
From the moment you arrive, you'll appreciate the wide driveway, attached two-car garage, and inviting curb appeal. Step inside to discover a bright, spacious floor plan featuring fresh paint, new luxury vinyl plank flooring, and new carpeting. To the right of the foyer, you'll find a convenient main-level powder room and coat closet, while to the left, a spacious living room provides the perfect setting for entertaining family and friends.
The generous dining room, complete with wall storage, flows seamlessly into the cozy and functional kitchen. With multiple dining options—including a center island and adjoining sunroom—this home is perfect for gathering. The sun-filled breakfast area overlooks the enclosed backyard with shed storage and offers direct access to the private rear deck through sliding glass doors, creating the perfect indoor-outdoor lifestyle.
Just off the kitchen, the expansive family room is anchored by a charming wood-burning fireplace that has been freshly cleaned and inspected, making it ready to enjoy from day one. A main-floor laundry room with shelving and direct access to the attached two-car garage adds everyday convenience.
Upstairs, you'll find a freshly painted second level with brand new carpeting, featuring four generously sized bedrooms. The impressive primary suite is a true retreat, featuring double-door entry, a large walk-in closet, and a spacious private bath complete with a double vanity, soaking tub, and separate glass-enclosed shower. Three additional large bedrooms offer abundant closet space, and share a convenient hall full bathroom.
The partially finished basement provides incredible flexibility and endless possibilities. Whether you're looking for a home office, playroom, gym, media room, or guest space, the finished bonus room can adapt to your needs. An additional drywalled and painted unfinished area is ready for your finishing touches, while the dedicated bar area—complete with a sink and freezer—makes entertaining a breeze. A separate utility and storage room provides plenty of extra space for organization.
Beyond the cosmetic updates, this home offers valuable peace of mind with major system improvements completed within the last five years, including a newer roof, newer HVAC system, newer hot water heater, and a new garage door opener. These significant investments mean less to worry about and more time to simply enjoy your new home.
Ideally located, 50 Phoebe Farms Lane offers easy access to Route 13, Route 1, I-95, and the Delaware Memorial Bridge, making commuting throughout Delaware, Pennsylvania, and New Jersey a breeze. You'll be just minutes from shopping and dining at Christiana Mall, Christiana Fashion Center, and the charming waterfront attractions of Historic New Castle, while outdoor enthusiasts will appreciate the nearby parks, walking trails, and recreational opportunities. Plus, with convenient access to Wilmington, Newark, and major employers throughout the region, this location truly has it all.
This beautifully maintained home offers the space, updates, and location today's buyers are searching for. Don't miss your opportunity to make 50 Phoebe Farms Lane your next home! Schedule your private tour today before it's gone!


 All information is deemed reliable but not guaranteed accurate. Such Information being provided is for consumers' personal, non-commercial use and may not be used for any purpose other than to identify prospective properties consumers may be interested in purchasing.