
Beach Homes Realty
Enter City, Zip or MLS
Price Changed

124 nicholas court

NEW CASTLE, DE 19720
$720,000

5 BEDS 4 BATHS
2,800 SQFT0.75 AC LOT
Residential-Detached
Price Changed
Image 1
Image 2
Image 3
Image 4
Bedrooms 5
Total Baths 4
Full Baths 3
Square Feet 2800
Acreage 0.75
Status Pending
MLS # DENC2106396
County NEW CASTLE
More Info
Category Residential-Detached
Status Pending
Square Feet 2800
Acreage 0.75
MLS # DENC2106396
County NEW CASTLE
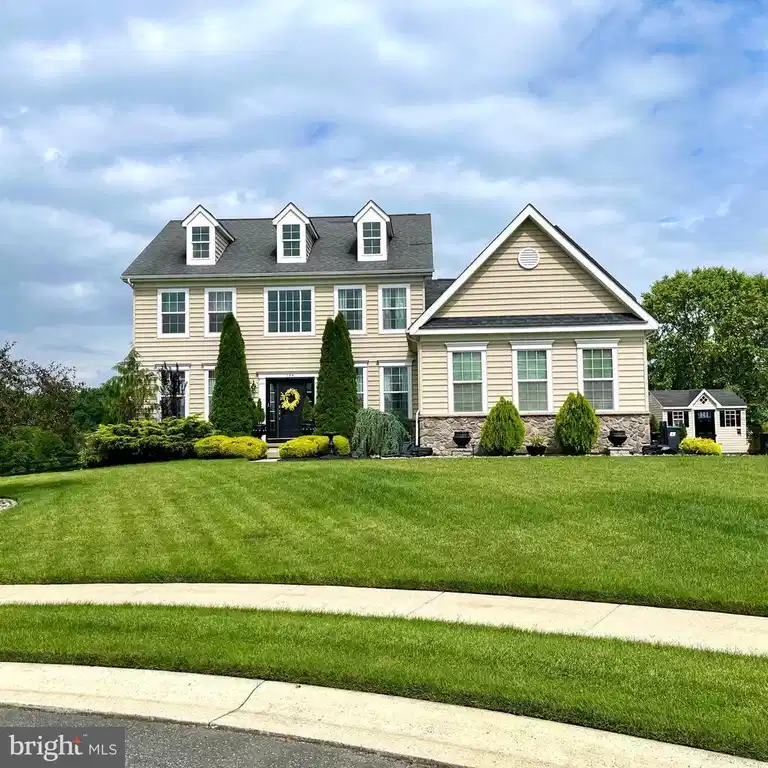
Welcome to Fine Living in St. George's Crossing! Perfectly situated at the end of a quiet cul-de-sac, this incredibly manicured Modern Farmhouse estate offers the perfect luxury escape without the headaches, delays, or permit struggles of new construction. From the moment you pull into the expansive driveway—complete with a 3+ car garage and an abundance of extra parking—you will be in complete awe. Step inside to a beautiful, grand foyer that introduces the home’s flawless layout, featuring a sweeping staircase and a conveniently located hallway powder room. To your left, a warm and inviting living room boasts a cozy gas fireplace, flowing effortlessly toward the kitchen. To your right, a beautiful, sun-drenched formal dining room sets the stage for memorable dinner gatherings. The true heart of the indoor living space is the chef-inspired kitchen, completely renovated in 2021 with premium granite countertops and sleek LG appliances. A massive island with a beautiful waterfall edge comfortably accommodates 6 bar seats, mirrored by a charming two-chair seating area perfect for morning coffee. Just off the kitchen, an elegant single French door leads to a spacious pantry, a dedicated laundry room (washer & dryer included), and direct garage access. When it’s time to retreat, head upstairs to the ultimate primary suite, complete with a walk-in closet and a spa-like luxury bathroom. Three additional, generously sized bedrooms—each boasting double-door closets—share a beautifully appointed full hallway bathroom. The finished lower level elevates this property to another level, offering an open-concept floor plan designed for modern living. Here, you will find a massive recreation room, a dedicated office space, an expansive fifth bedroom with a closet, a full bathroom, and substantial extra storage space. Now, step through the main-level patio doors to discover the crown jewel of this estate: your own private, resort-style backyard oasis. Designed to feel like a high-end luxury hotel retreat, this magnificent outdoor living space features an inground, heated saltwater pool (built in 2024; last serviced 6/1/26) and a steaming hot tub. With a beautiful gazebo perfect for entertaining, a dedicated pool shed for seamless storage, and an abundance of seating areas, this setup is the ultimate destination for summer cookouts and relaxed open-air lounging. Please note: Every detail you see is entirely real—no virtual staging needed. This home truly is a flawlessly manicured, magazine-ready masterpiece, and the breathtaking reality in the photos is exactly what awaits you in person. Turn-key, meticulously updated, and ready for you to move right in today. Don't wait on new construction—start living the life of your dreams in your new private oasis tomorrow!
Location not available
Listing
Street
Satellite

Exterior Features

  • Style Colonial
  • Construction Single Family
  • Siding Vinyl Siding, Stone
  • Roof Asphalt
  • Garage Yes
  • Garage Description 3
  • Water Public
  • Sewer On Site Septic

Interior Features

  • Appliances WaterHeater, Washer, Built-In Microwave, Built-In Range, Cooktop, Dishwasher, Disposal, Refrigerator, Stainless Steel Appliances, Dryer
  • Heating Forced Air
  • Cooling Central A/C
  • Basement Heated, Improved, SumpPump, Partially Finished
  • Fireplaces 1
  • Living Area 2,800 SQFT
  • Year Built 2012

Neighborhood & Schools

  • Subdivision ST GEORGES CROSSING

Financial Information

  • Zoning S

Additional Services

Internet Service Providers

Listing Information

Listing Provided Courtesy of Epique Realty - (888) 893-3537
© Bright MLS. All rights reserved. Listings provided by Bright MLS from various brokers who participate in IDX (Internet Data Exchange). Information deemed reliable but not guaranteed.
Listing data is current as of 07/23/2026.

Contact Our Agent

By clicking “Submit,” I agree to be contacted by Lake Homes Realty, LLC, its affiliates, and real estate professionals via call, text, and email for real estate services. This includes by automated means, even if your number is on a federal, state, or our internal Do Not Call list. To opt out, you can reply "stop" at any time or reply "help" for assistance. You can also click the unsubscribe link in the emails. Message and data rates may apply. Message frequency may vary. You also agree to our Terms of Use and Privacy Policy.
