
1103 casey drive
NEW CASTLE, DE 19720
More Info
The heart of the home is the expansive two-story family room featuring soaring ceilings, a gas fireplace, and walls of windows overlooking the backyard. The adjoining gourmet kitchen is designed for both everyday living and entertaining, showcasing granite countertops, abundant cabinetry, stainless steel appliances, double wall ovens, a large center island, and a spacious breakfast area with access to the deck. A sought-after secondary staircase provides convenient access to the upper level, while the open design creates seamless flow throughout the main living spaces.
Formal living and dining rooms provide elegant gathering spaces, and a versatile main-level study offers the flexibility to serve as a private home office, library, guest suite, or potential main-level bedroom. The thoughtfully designed floor plan accommodates both everyday living and multi-generational needs with ease.
Upstairs, retreat to the impressive primary suite, a true sanctuary designed for comfort and relaxation. The oversized bedroom is complemented by a private sitting room, providing the perfect space for morning coffee, a home office, or a cozy lounge. The spa-like ensuite bath evokes a resort experience with its expansive layout, dual vanities, soaking tub, and separate shower, offering a peaceful escape from the everyday. Spacious secondary bedrooms provide comfort and flexibility for family, guests, hobbies, or work-from-home needs, with each bedroom enjoying access to a private bathroom.
Outdoor living is equally inviting with an expansive maintenance-free deck overlooking a large, level backyard bordered by mature landscaping and open green space, creating a serene setting for relaxation and entertaining.
Combining impressive scale, quality finishes, and thoughtfully designed living spaces, this exceptional home delivers the perfect blend of comfort, functionality, and style.
Exterior Features
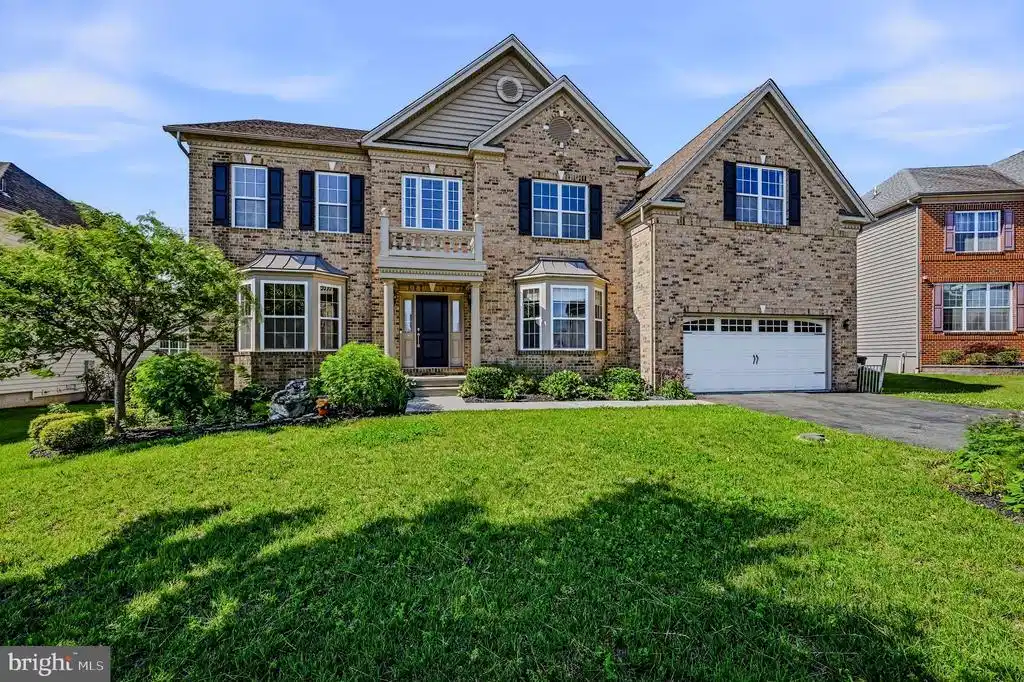
- Style Colonial
- Construction Single Family
- Siding Brick, Vinyl Siding, Aluminum Siding
- Exterior Exterior Lighting
- Garage Yes
- Garage Description 2
- Water Public
- Sewer Public Sewer
- Lot Description Backs - Open Common Area, Front Yard, Level, Rear Yard, SideYard(s)
Interior Features
- Appliances Built-In Microwave, Cooktop, Dishwasher, Disposal, Dryer, Oven - Double, Oven - Wall, Oven - Self Cleaning, Stainless Steel Appliances, WaterHeater
- Heating Forced Air
- Cooling Central A/C
- Basement Full, Interior Access, Unfinished, Windows
- Fireplaces 1
- Year Built 2016
Neighborhood & Schools
- Subdivision HIGH POINTE AT ST GE
Financial Information
- Zoning S
Listing Information

 All information is deemed reliable but not guaranteed accurate. Such Information being provided is for consumers' personal, non-commercial use and may not be used for any purpose other than to identify prospective properties consumers may be interested in purchasing.
Some listings have been excluded from this website.
This page utilizes third-party mapping services and does not make any warranties or representations about the accuracy or completeness of these services' representations.
Search States
Resources
Additional Markets
All information is deemed reliable but not guaranteed accurate. Such Information being provided is for consumers' personal, non-commercial use and may not be used for any purpose other than to identify prospective properties consumers may be interested in purchasing.
Some listings have been excluded from this website.
This page utilizes third-party mapping services and does not make any warranties or representations about the accuracy or completeness of these services' representations.