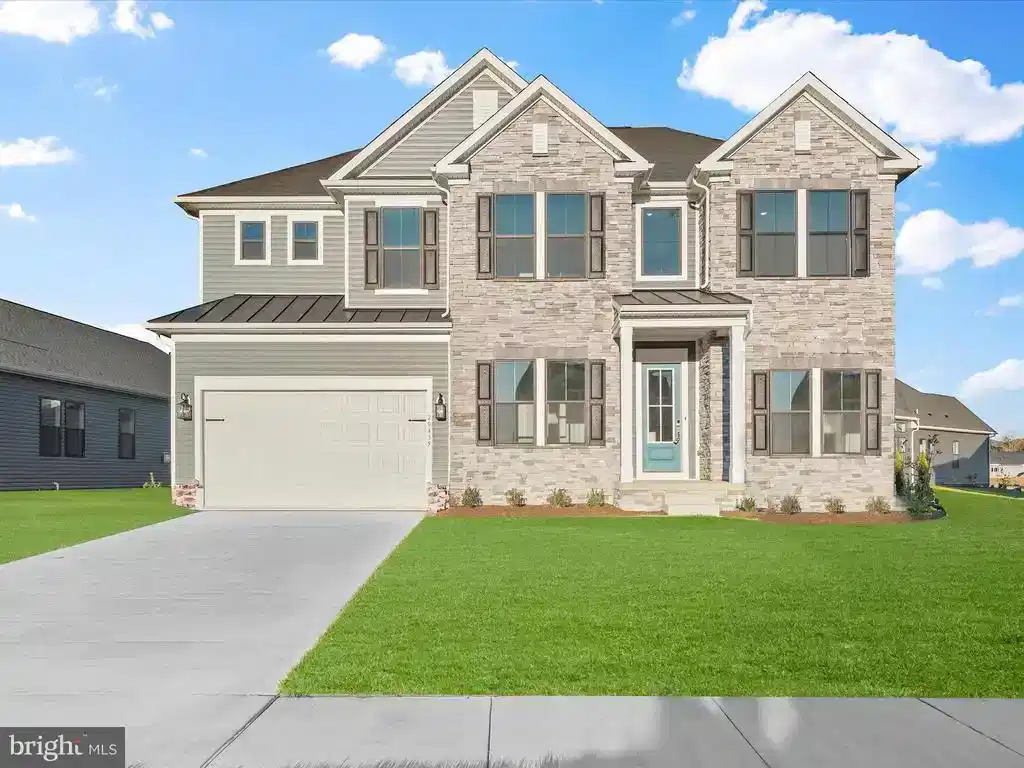
20435 skipjack drive

LEWES, DE 19958

4 BEDS 3-Full 1-Half BATHS
0.18 AC LOT
Residential-Detached
Image 1
Bedrooms 4
Total Baths 4
Full Baths 3
Acreage 0.18
Status Off Market
MLS # DESU2073918
County SUSSEX
More Info
Category Residential-Detached
Status Off Market
Acreage 0.18
MLS # DESU2073918
County SUSSEX
Welcome to the Mykonos home design at Four Seasons at Harbour, one of Sussex County’s most scenic and newest 55+ Active Adult Communities. With a dedicated activities director on hand to coordinate an array of neighborhood events, this exceptional community is designed to cater to your lifestyle—whether you seek a lively social calendar or a peaceful, relaxed retreat. Featuring exclusively single-family homes and an impressive array of planned amenities, Four Seasons at Harbour offers the perfect setting to enjoy your golden years in style and comfort. Enjoy a 7,000-square-foot clubhouse, three pickleball courts, a bocce court, an outdoor pool, a spa, and more—all designed to keep you active and engaged. Tucked away off Mulberry Road in a serene setting near Arnell Creek and Rehoboth Bay, this home offers a peaceful retreat surrounded by nature. Conveniently located close to pristine beaches, exceptional dining, and vibrant shopping destinations, it perfectly balances relaxation and accessibility. This home combines elegance and comfort in a spacious layout. With four bedrooms, three-and-a-half baths, and a three-car tandem garage, this popular model is move-in ready. Step into a welcoming open-concept living area where classic charm meets modern design, featuring a soaring cathedral ceiling, plentiful windows that bathe the space in natural light, and a captivating stone-framed fireplace that serves as the room’s impressive centerpiece. The gourmet kitchen is a chef's delight, featuring an abundance of sleek gray shaker-style cabinets, stainless steel appliances, gas cooking with a vented range hood, a single wall oven, and gleaming quartz countertops. A generous island with a farmhouse sink and gooseneck faucet, complemented by elegant pendant lighting, completes this statement kitchen. Bathed in natural light with a celestial window above, it’s both a functional and beautifully designed space perfect for culinary inspiration and gathering. A pantry and large breakfast nook complete the kitchen area. From the breakfast nook, step onto the screened porch—a relaxing haven perfect for al fresco dining, morning coffee, or unwinding with a good book while enjoying the gentle outdoor breezes. The primary suite is a private retreat, featuring a lighted tray ceiling and a full wall of elegant wainscoting, adding a touch of sophistication. A spacious walk-in closet completes this serene space, offering ample storage and style. The luxurious en suite bath features a frameless shower with floor-to-ceiling tile, a rain showerhead, and stylish finishes, along with dual vanities for added convenience and space. Additional highlights include a dedicated home office with barn doors for added privacy and a spacious loft for recreation or relaxation. Designer touches are seen throughout the home, including Mohawk RevWood laminate flooring in the foyer, office, kitchen, great room, formal dining room and primary suite, as well as tile floors and surrounds in all baths. Elegant crown molding and wainscoting add a touch of sophistication to the interiors. Call to schedule your private tour today and request a full brochure detailing the exceptional features of this beautiful home. This is where serene living meets modern luxury—discover it today!

Exterior Features

  • Style Coastal, Contemporary
  • Construction Single Family
  • Siding Advanced Framing, BlownInInsulation, Concrete, Vinyl Siding, Stone, Stick Built
  • Exterior Exterior Lighting, Sidewalks
  • Roof Shingle
  • Garage Yes
  • Garage Description 3
  • Water Public
  • Sewer Public Sewer
  • Lot Description Landscaping

Interior Features

  • Appliances Freezer, Icemaker, Oven - Single, Oven/Range - Gas, Refrigerator, Stainless Steel Appliances, WaterHeater, Water Dispenser, Oven - Wall, Built-In Microwave
  • Heating 90% Forced Air
  • Cooling Central A/C
  • Fireplaces 1
  • Year Built 2024

Neighborhood & Schools

  • Subdivision FOUR SEASONS AT SCENIC HARBOR

Financial Information

  • Zoning RESIDENTIAL

Listing Information

Properties displayed may be listed or sold by various participants in the MLS.