
18699 snowmass run

REHOBOTH BEACH, DE 19971
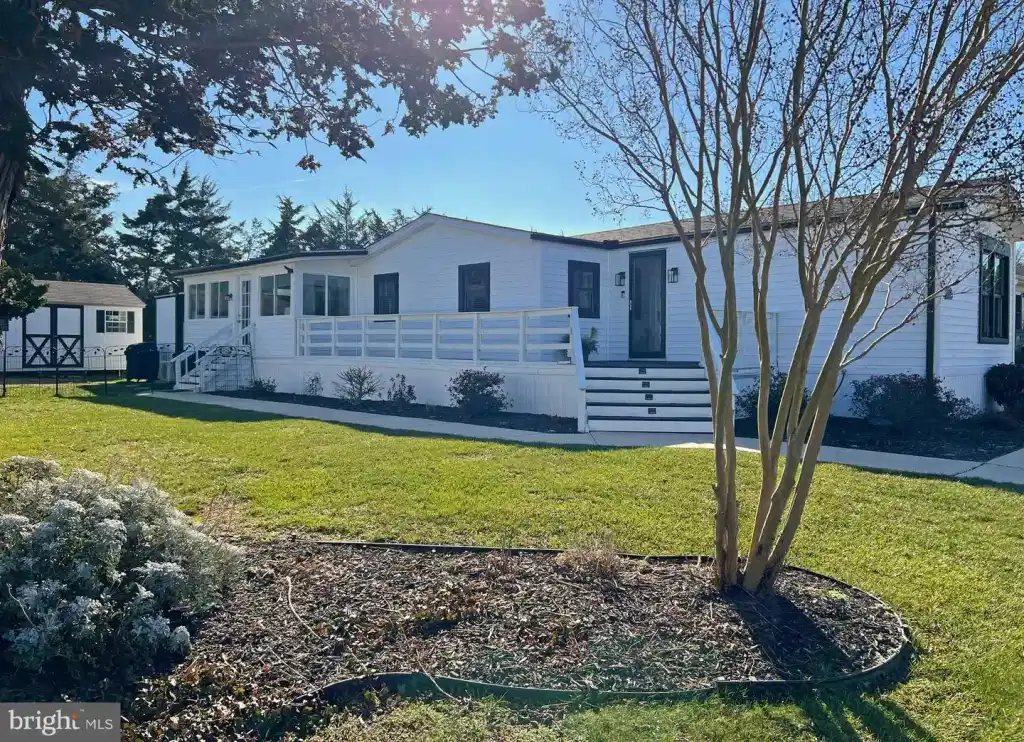
3 BEDS 2-Full BATHS
0.1 AC LOT
Residential - Manufactured
Image 1
Bedrooms 3
Total Baths 2
Full Baths 2
Acreage 0.1
Status Off Market
MLS # DESU2053864
County SUSSEX
More Info
Category Residential - Manufactured
Status Off Market
Acreage 0.1
MLS # DESU2053864
County SUSSEX
HIGHEST & BEST OFFERS DUE BY 5pm MON 1/8/2024. Less than a 4-mile drive to the famous Rehoboth Beach boardwalk & 5 miles to the Lewes public beach. The Wolfe Neck trailhead to the State Park’s hiking/biking trail is right down the road, too, if you prefer to bike to the beach. And you're just around the corner from the community pool and clubhouse, which has a fitness center. This 1991 Schult manufactured home was originally designed with a 6'x21' "Aspen Room" Tip-Out for over a thousand sq. ft. of living space. Now, with the enclosed 10'x20' 4-season sunroom, you’ll enjoy a total of 1,306 sq. ft.! The home features vaulted ceilings and skylights for a bright, open floor plan. The living adjoins the kitchen and the Tip-Out. The Tip-Out makes a great sitting room and a nice space for a formal dining table. The kitchen has an L-shaped island for breakfast-bar seating. Crisp white cabinetry in the kitchen is accented by a black appliance package. You’ll find an electric range, built-in microwave, dishwasher, a fridge with ice maker, and a disposal. The 4-season sunroom is a great place for entertaining or just relaxing. It has a door to the fenced side yard. The main bedroom has an oversized walk-in closet, and it is en Suite. The en Suite bath has been nicely updated with a new tub/shower surround, solid-surface sink vanity and a cabinet for your linens. The home has a split bedroom plan, so the other two bedrooms and bath are at the front of the house. The second full bath has also been remodeled with a stall shower and a solid-surface sink vanity. The second bedroom fits a full- or queen-size bed. Bedroom #3 is ideally sized for a twin bed, bunk beds or a day-bed style sofa. There is a linen closet at this end of the house just outside of Bath #2. The hall laundry, which has a full-size washer and dryer, is near the kitchen. Partially fenced backyard. Wrap-around deck. 2 Sheds: one 5’x10’ attached shed and a detached 11’x16’ shed with electric. HVAC is approx. 5-years old, spray-foam insulation has been added, and there are many other improvements. Aspen Meadows is the place to be if you want a beach get-away...but this home is spacious enough for your year-round residence, too! Leasehold Interest: Lot Rent of approx. $787.62/mt. (renews December 1, 2024). Lot Rent includes trash/recycle, seasonal lawn service, the pool & fitness center membership. Homeowner pays electric, water, sewer & Internet (Comcast Xfinity). Equity LifeStyle Properties, Inc., the community owner, requires an Application from the Buyer, with acceptance based on the following criteria: 1.)income verification, 2.)credit bureau score, plus evaluation of debt-to-income ratio, and 3.)criminal background check. (Note: Family & friends may always visit, but rentals are NOT permitted in this community UNLESS the rental term is for 6 months or longer - and your Tenant would also have to apply at the Park.) Financing may be available to qualified borrowers from only a very few Lenders who specialize in installment/chattel loans for manufactured homes on leased land. Closing costs will include a 3.75% DMV Doc Fee & Settlement Agent fee.

Exterior Features

  • Style Other
  • Construction Other
  • Siding Vinyl Siding
  • Exterior Satellite Dish
  • Roof Shingle
  • Garage No
  • Water Public
  • Sewer Public Sewer
  • Lot Description Backs - Open Common Area, Cleared, Landscaping

Interior Features

  • Appliances Built-In Microwave, Dishwasher, Disposal, Dryer - Electric, Oven/Range - Electric, Refrigerator, Washer, Water Heater
  • Heating Forced Air
  • Cooling Wall Unit, Ceiling Fan(s), Central A/C
  • Year Built 1991

Neighborhood & Schools

  • Subdivision ASPEN MEADOWS
  • School Disrict CAPE HENLOPEN

Financial Information

  • Zoning TP

Listing Information

Properties displayed may be listed or sold by various participants in the MLS.
