
Beach Homes Realty
Enter City, Zip or MLS

125 buckingham drive

REHOBOTH BEACH, DE 19971
$1,250,000

5 BEDS 4 BATHS
3,400 SQFT0.31 AC LOT
Residential-Detached
Image 1
Image 2
Image 3
Image 4
Bedrooms 5
Total Baths 4
Full Baths 3
Square Feet 3400
Acreage 0.31
Status Pending
MLS # DESU2111988
County SUSSEX
More Info
Category Residential-Detached
Status Pending
Square Feet 3400
Acreage 0.31
MLS # DESU2111988
County SUSSEX
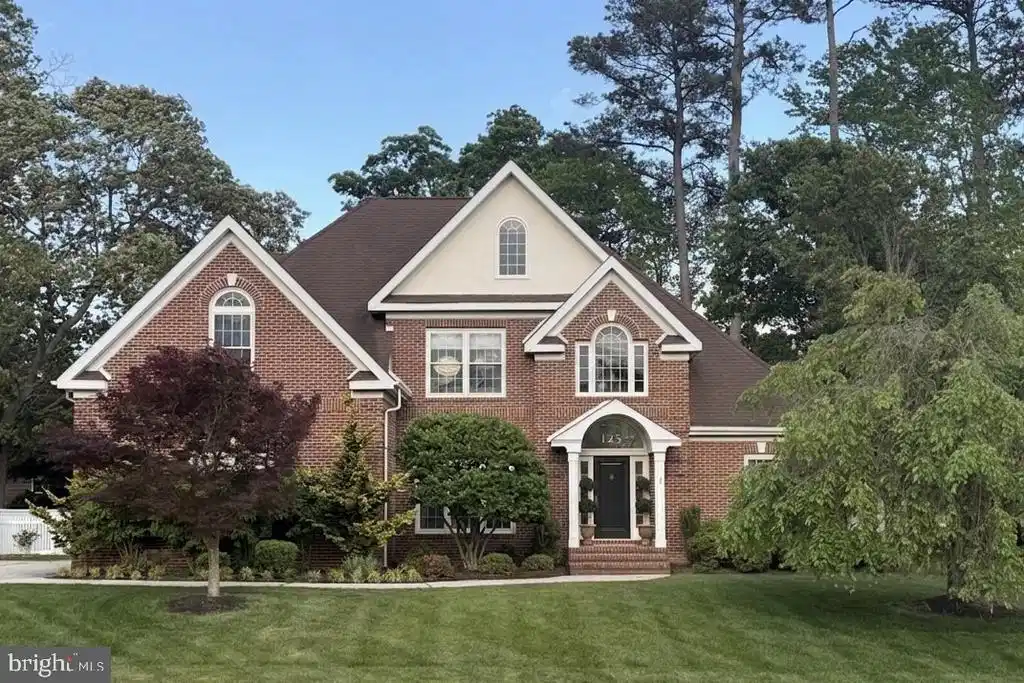
Welcome to 125 E. Buckingham Drive, an exceptional residence in the highly sought-after Rehoboth Beach Yacht & Country Club where timeless architecture and elevated design blend seamlessly with modern comfort. Thoughtfully renovated with an impeccable designer’s eye, this 5-bedroom, 3.5-bath home exudes warmth, sophistication, and understated luxury throughout. From the moment you enter, the gracious foyer, elegant staircase, detailed millwork, and rich oak hardwood floors set a refined tone for the home. Arched openings and curated finishes create an effortless flow between living spaces, while abundant natural light enhances every room. The inviting living room is both sophisticated and comfortable, centered around a stunning wood-burning fireplace with dramatic marble surround and custom mantle. Designer lighting, layered textures, and tailored details create a space equally suited for intimate evenings or entertaining guests. The beautifully renovated kitchen is a true showpiece, featuring inset custom cabinetry, quartz countertops and marble backsplash, brass hardware and fixtures, and a striking ILVE Italian gas range that anchors the space with both beauty and functionality. Open to the breakfast area and adjacent gathering spaces, the kitchen serves as the heart of the home and is designed for everyday living as well as elegant entertaining. Additional first-floor living spaces include a cozy den or home office, formal dining room with designer wallpaper and statement lighting, an exquisite powder room with marble accents, and a thoughtfully designed mudroom complete with custom built-ins and abundant storage. The first-floor primary suite offers a serene retreat with spa-inspired finishes, a beautifully appointed bath, and spacious walk-in closet. Upstairs, herringbone hardwood flooring leads to four additional bedrooms and two recently renovated baths, each thoughtfully curated with timeless finishes and character. One bedroom currently serves as a flexible secondary living space perfect for a media room, playroom, or guest retreat. Outdoor living is equally inviting with a spacious rear deck overlooking the fully fenced backyard, complete with paver patio and custom firepit for relaxing coastal evenings. The generous lot offers ample room for a future swimming pool. Perfectly positioned just moments from Rehoboth Beach Country Club and approximately two miles from downtown Rehoboth Beach, Dewey Beach, fine dining, shopping, and the boardwalk, this turnkey home offers a rare opportunity to enjoy timeless coastal living in one of the area’s most desirable communities.
Location not available
Listing
Street
Satellite

Exterior Features

  • Style Coastal, Colonial, Transitional
  • Construction Single Family
  • Siding Frame, Brick, Dryvit
  • Exterior Extensive Hardscape, Lawn Sprinkler
  • Roof Architectural Shingle
  • Garage Yes
  • Garage Description 2
  • Water Public
  • Sewer Public Sewer
  • Lot Description Landscaping

Interior Features

  • Appliances Commercial Range, Dishwasher, Disposal, Dryer - Front Loading, Oven/Range - Gas, Six Burner Stove, Washer - Front Loading, WaterHeater
  • Heating Central, Zoned
  • Cooling Central A/C
  • Fireplaces 1
  • Living Area 3,400 SQFT
  • Year Built 2002

Neighborhood & Schools

  • Subdivision REHOBOTH BEACH YACHT AND CC

Financial Information

  • Zoning MR

Additional Services

Internet Service Providers

Listing Information

Listing Provided Courtesy of Jack Lingo - Rehoboth - (302) 227-3883
© Bright MLS. All rights reserved. Listings provided by Bright MLS from various brokers who participate in IDX (Internet Data Exchange). Information deemed reliable but not guaranteed.
Listing data is current as of 07/23/2026.

Contact Our Agent

By clicking “Submit,” I agree to be contacted by Lake Homes Realty, LLC, its affiliates, and real estate professionals via call, text, and email for real estate services. This includes by automated means, even if your number is on a federal, state, or our internal Do Not Call list. To opt out, you can reply "stop" at any time or reply "help" for assistance. You can also click the unsubscribe link in the emails. Message and data rates may apply. Message frequency may vary. You also agree to our Terms of Use and Privacy Policy.
