
Beach Homes Realty
Enter City, Zip or MLS

6401 cedar neck road

MILFORD, DE 19963
$589,000

3 BEDS
2,042 SQFT1.72 AC LOT
Residential-Detached
Image 1
Image 2
Image 3
Image 4
Bedrooms 3
Full Baths 2
Square Feet 2042
Acreage 1.72
Status Active Under Contract
MLS # DESU2107856
County SUSSEX
More Info
Category Residential-Detached
Status Active Under Contract
Square Feet 2042
Acreage 1.72
MLS # DESU2107856
County SUSSEX
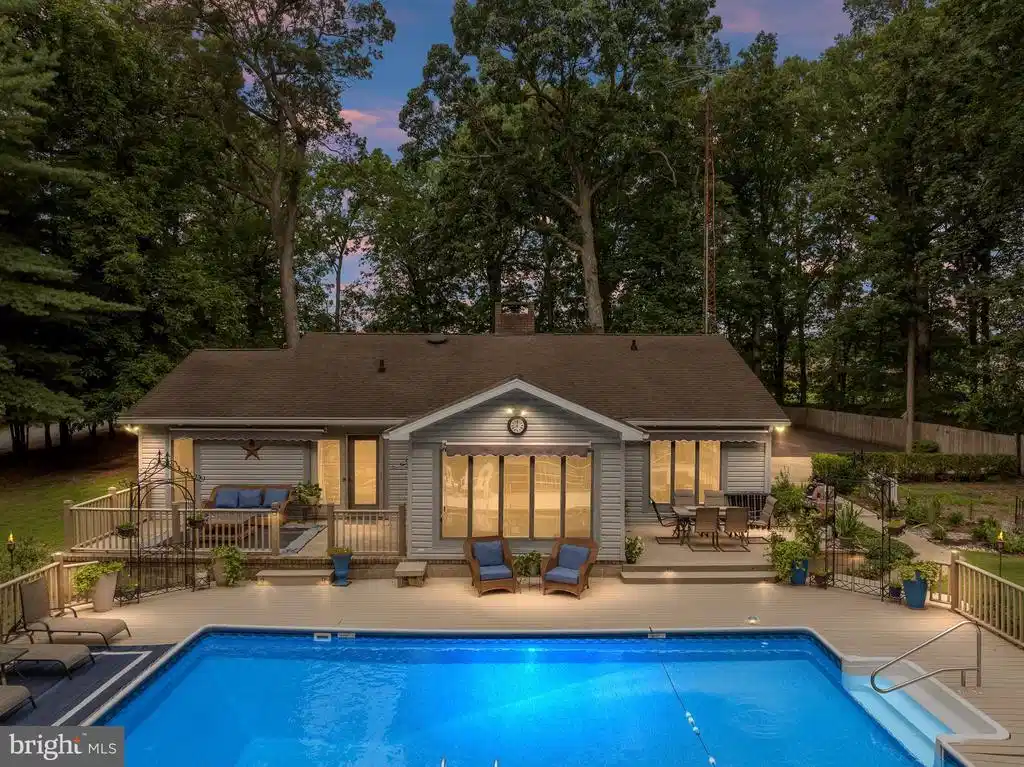
Welcome to this magnificent 2,042 sq. ft. home nestled on a sprawling 1.72-acre park-like setting, where tranquility meets luxury living. The 20,000-gallon in-ground saltwater pool, complete with maintenance free decking and a liner replaced in the fall of 2022, serves as the centerpiece of outdoor enjoyment. Imagine summer days spent poolside in your personal paradise! Over the past two years, this home has seen numerous upgrades including new ductwork, new lighting, and more. An entire new septic system (2023), and well pressure tank ensure reliability and peace of mind. The attached two-car garage features a new door with epoxy flooring that is both stylish and easy to maintain. Inside, enjoy a refreshed hall bath with a new shower and flooring, fresh paint, and new lighting. New outdoor rear awnings were installed to provide generous shade over the poolside deck areas. Step inside to discover a spacious open floor plan perfect for family gatherings. The large kitchen boasts all-new appliances, a massive island, ample counter space, and plenty of cabinets to make this kitchen a culinary enthusiast’s dream. The inviting living room features a pellet stove fireplace insert, while the adjacent all-season room offers seamless access to the pool and deck area, blending indoor and outdoor living effortlessly. The primary suite is a private sanctuary, complete with a cozy sitting area, a luxurious en-suite bathroom, a generous walk-in closet, and exclusive access to a serene concrete deck by the pool — an ideal spot for a hot tub! In addition to the main house, the property includes a two-story detached garage with electric and water access, perfect for a workshop or lounge area. It even has its own separate driveway, perfect spot for an RV, and a boat. The upper level has plenty of room for additional storage. Two additional sheds provide convenient storage for lawn and pool equipment. This exceptional property backs onto a wonderfully wooded area, enhancing your privacy. With plenty of room for future additions like a pole barn, the possibilities are endless. The property is conveniently located off Route 1 for easy commuting, minutes from Bayhealth hospital, and only 23 miles from Rehobeth Beach! Do not miss the opportunity to own this stunning home, designed for both relaxation and entertaining. Schedule your private tour today and experience the perfect blend of modern upgrades and natural beauty!
Location not available
Listing
Street
Satellite

Exterior Features

  • Style Contemporary, Ranch/Rambler
  • Construction Single Family
  • Siding Frame
  • Exterior Outbuilding(s)
  • Roof Asphalt
  • Garage Yes
  • Garage Description 3
  • Water Well
  • Sewer Gravity Sept Fld
  • Lot Description Landscaping, Partly Wooded, Backs to Trees

Interior Features

  • Appliances Built-In Microwave, Cooktop - Down Draft, Dishwasher, Dryer, Exhaust Fan, Refrigerator, Stainless Steel Appliances, Washer, WaterHeater
  • Heating Heat Pump - Gas BackUp
  • Cooling Central A/C
  • Basement Partial
  • Fireplaces 1
  • Living Area 2,042 SQFT
  • Year Built 1985

Neighborhood & Schools

  • Subdivision NONE AVAILABLE

Financial Information

  • Zoning AR-1

Additional Services

Internet Service Providers

Listing Information

Listing Provided Courtesy of Coldwell Banker Chesapeake Real Estate Company - (410) 778-0330
© Bright MLS. All rights reserved. Listings provided by Bright MLS from various brokers who participate in IDX (Internet Data Exchange). Information deemed reliable but not guaranteed.
Listing data is current as of 07/23/2026.

Contact Our Agent

By clicking “Submit,” I agree to be contacted by Lake Homes Realty, LLC, its affiliates, and real estate professionals via call, text, and email for real estate services. This includes by automated means, even if your number is on a federal, state, or our internal Do Not Call list. To opt out, you can reply "stop" at any time or reply "help" for assistance. You can also click the unsubscribe link in the emails. Message and data rates may apply. Message frequency may vary. You also agree to our Terms of Use and Privacy Policy.
