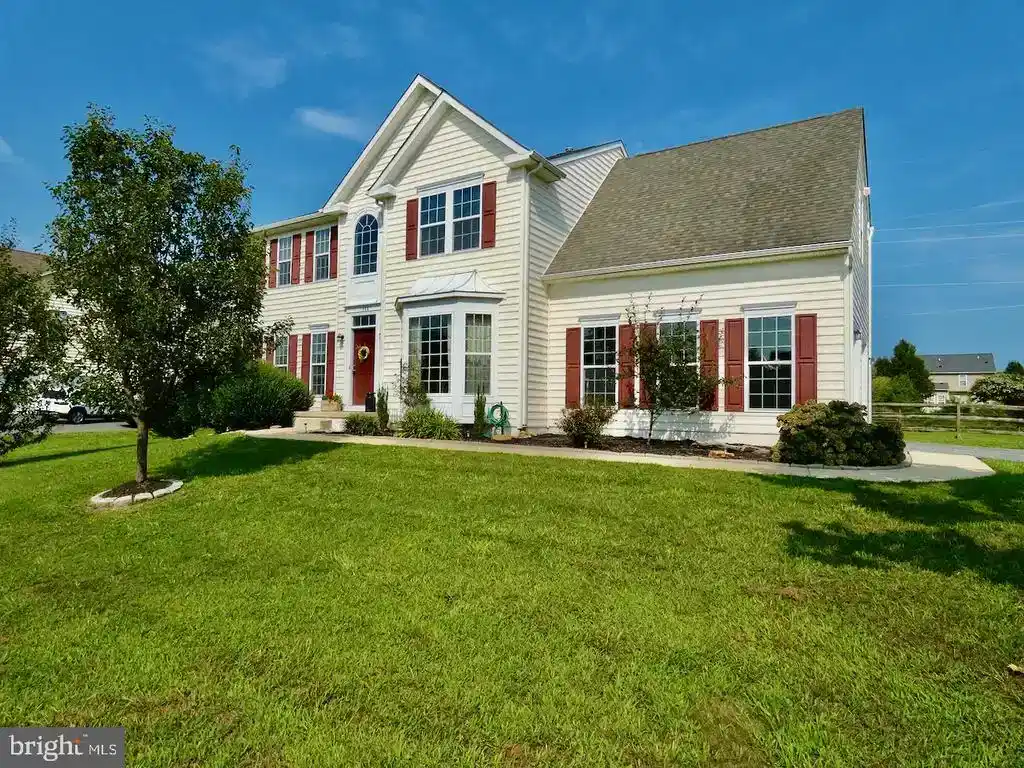
Highest & Best Deadline 9/5/2024 by 5pm. The sellers do have a right to choose any offer at anytime. WOW, priced to sell fast & grab the attention of Buyers! Most recent updates include Brand new HVAC system, only 1 yr old water heater, new vinyl railings on rear deck, newer matching LVP floors in each full bath & professionally cleaned carpets! Stunning & spacious, this home is truly move-in ready! Let your tour start w/ taking notice of the great curb appeal w/ bright white low maintenance vinyl siding, lush green lawn, stone-bordered landscaping w/ mature bushes & a turned 2-car garage! Entry at the 2-sty Foyer w/ lg arched transom window over the front door, neutral decor, gleaming HW's, ample coat closet & convenient Powder Rm also featuring HW fls, crown molding & pedestal sink! The great natural light & a turned Oak staircase add to the spacious feel & elegance of the Foyer. To the left is the formal Living Rm (currently being used an Office but could also make a great Playroom, Craft room, etc) featuring French Doors for privacy, 2 lg windows to bring in loads of natural light, a lighted ceiling fan & neutral carpet. To the right of the front entry is the formal Dining Rm featuring beautiful HW fls, a triple window bump out, both crown & chair-rail moldings, & plenty of space for your special occasion meals, entertaining or day-to-day use! Make your way to the back of the main level for a grand open floor plan that offers a very spacious Kitchen/Morning Rm/Family Rm layout! The Kitchen features 42" cabinets w/ crown molding finishing, all SS appliances, recessed lighting, an expanded gourmet center island w/ seating, full pantry closet, an open Breakfast Bar/Counter to the Morning Rm w/ cathedral ceiling, loads of windows, lighted ceiling fan & French Doors out to the 16x10 deck w/ new vinyl railings & a large stamped concrete patio that overlooks the fully fenced backyard! The Family Rm is both cozy & roomy w/ neutral carpet, a gas FP w/ recessed lighting, lighted ceiling fan, 2 rear windows & built in surround-sound speakers! Upstairs are 5 great-sized BRs & 3 full BAs! Starting w/ the Primary Br offering double door entry, ceiling fan, 4 big windows allowing loads of natural light, a walk-in closet plus a separate double closet & a full private bath w/ newer LVP fl, garden tub, double sink vanity, shower stall & neutral decor! All 4 additional BRs on this level offer great space & natural light, neutral carpet & plenty of closet storage space. One of these BRs is a true "Princess Suite" upgraded w/ its own private bath & newer LVP fl as well as a sizable bump out section great for a desk or reading nook, while one of the other BRs features a cedar-lined closet! The 3rd full bath in the Hall is shared by the other 3 BRs & features the same updated LVP fls as the other bathrooms, a large single sink vanity w/ storage & a tub/shower combo. You will surely appreciate the abundance of Bedroom space on this floor! Looking for more living space? Head down to the finished basement where you will find another large Family Rm for your entertaining or relaxing, maybe even create a media room, home gym or play room! This room also features built in surround sound speakers, neutral decor & plush carpet. The unfinished half of the basement provides a rough-in for future 1/2 bath, loads of great storage space, utility area & laundry area! This great home is conveniently located near major routes 9 (Taylor's Bridge Rd) and Del1/Rt 13 for easy commuting North or South and is close-by to plenty of shopping, dining & entertainment options as well as within a community that offers both Golf & Clubhouse options! And if you are a Nature Lover, it's just minutes to either the Augustine or Cedar Swamp Wildlife Areas along the Delaware River! Put this lovely home on your next tour! See it! Love it! Buy it! HOA is $300/Quarter. Civic Association is $110/Quarter. Both combined would be $410/Quarter.


 All information is deemed reliable but not guaranteed accurate. Such Information being provided is for consumers' personal, non-commercial use and may not be used for any purpose other than to identify prospective properties consumers may be interested in purchasing.