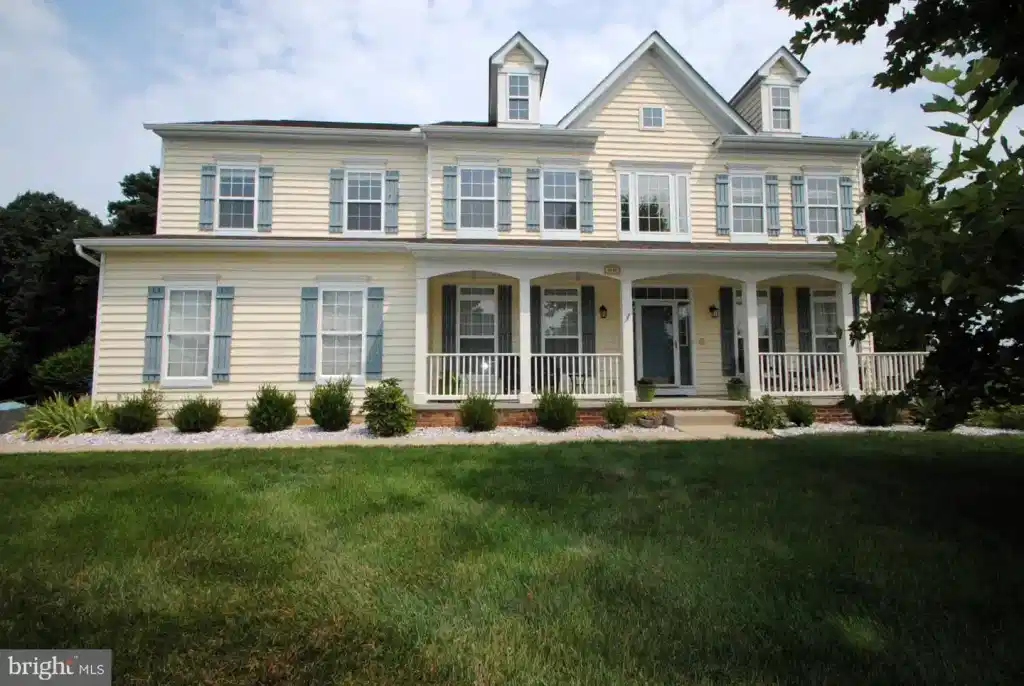
All-around appeal in home on Augustine Blvd. Nestled off Rt. 1 is Augustine Creek, a premier community chock full of estate-like home, lush, manicured lawns, and winding sidewalks. Best of all, this home sits in a cul-de-sac with no through-traffic, a bonus that minimizes extra cars and maximizes privacy. This over 3,800 sq. ft. beautiful sun-splashed yellow siding/Williamsburg blue shutters 4 BRs/3½ bath farmhouse home features robust plantings that front home, leafy trees that dot the yard and sprawling covered front porch designed for lemonade and laidback days! Home’s updates include new gas furnace, DW, W & D, driveway, fence gate, and hardware, upgraded light fixtures/gas FP, plus refinished hardwood floors, painted home, removed columns to open floor plan, added ceiling fans, and more. Step inside this Blenheim “Yorkshire” model home and appreciate soaring 2-story ceilings, sun-splash spaces, golden-hued hardwood floors, creamy ivory paint, and contemporary circular floorplan.
Stunning window above front door casts natural prisms of light onto hardwood floors that appear here
and throughout, while deep shadow boxing on wall in foyer adds depth. To right oversized
window/opening creates connection between foyer/sitting room and exposed hardwood staircase with
balcony overlook is just beyond. Sitting room is intimate and quaint, with angled entrance, crown
molding, and windows with transoms above. Open entrance leads from sitting room to front-to-back
seamless sweeping space! Upscale markings of chair rail, crown molding and chandelier define DR.
Beyond is area that is ideal for LR, sunroom or flex space. Be creative! Back of home is absolutely
breathtaking! Over 20 windows, all with transoms, grace back and side walls of this glorious sun-
drenched space. Rooms blend uninterrupted into each other and from every vantage point you have a
front-row seat to splendid landscaping, natural surroundings, and unmitigated privacy. Gorgeous rich
wood Pella door with complementary floor-to-ceiling windows is center point of this wall and perfect
spot for breakfast table. Kitchen boasts handsome oak cabinets, taupe granite countertops/tile
backsplash, black/SS appliances (double oven /sub-zero refrigerator) and 4-door, floor-to-ceiling pantry.
Tucked off kitchen is both mud and laundry rooms. Great room is spectacular! Oversized double-stacked
windows, gas FP, exposed back staircase and immense area for furnishings and accents create a room
for easy, everyday living and ultimate, effortless entertaining! No need for window treatments thanks
to scenic natural screen of mature trees and no need for artwork thanks to nature in its glory! Hall wraps
back past PR and front-room office to foyer, creating fluid floorplan. Unfinished walk-out LL is footprint
of main space and can easily be rec/play/exercise room or mix of all! Glass sliders lead out to back,
covered patio and lush yard. Upper level is comprised of 3 spacious secondary BRs with sizable closets,
ocean-blue carpeting and 2 of 3 BRs have ceiling fans. Primary BR is lavish with grand double-door
entrance, beige carpeting, ceiling fan and 2 windows, allowing tree-top views to backyard. Retreat room
is separate, yet seamless and begs one to relax before gas FP and enjoy natural light from trio of
windows. Beige tiled private bath is exquisite and detailed with dual-sink vanity with makeup vanity
tucked in between, large shower, private water closet and jacuzzi beneath 2 windows! Outdoors is
postcard perfect! Expansive elevated deck offers lofty views of backyard of garden beds and charming
shed that echoes home’s exterior. Mature trees create screen of privacy, while creek meanders behind
property. It’s idyllic and irresistible. Imagine lazy morning coffee and late-night dinners. Perfectly
positioned, home is mins. from Rt. 1, 10 mins. to heart of Middletown, ½ hour to Newark and just over
an hour to Lewes Beach and town. Amazing home in


 All information is deemed reliable but not guaranteed accurate. Such Information being provided is for consumers' personal, non-commercial use and may not be used for any purpose other than to identify prospective properties consumers may be interested in purchasing.