
Beach Homes Realty
Enter City, Zip or MLS
Price Changed

196 shannon boulevard

MIDDLETOWN, DE 19709
$745,000

4 BEDS 4 BATHS
4,563 SQFT0.52 AC LOT
Residential-Detached
Price Changed
Image 1
Image 2
Image 3
Image 4
Bedrooms 4
Total Baths 4
Full Baths 3
Square Feet 4563
Acreage 0.53
Status Active
MLS # DENC2100824
County NEW CASTLE
More Info
Category Residential-Detached
Status Active
Square Feet 4563
Acreage 0.53
MLS # DENC2100824
County NEW CASTLE
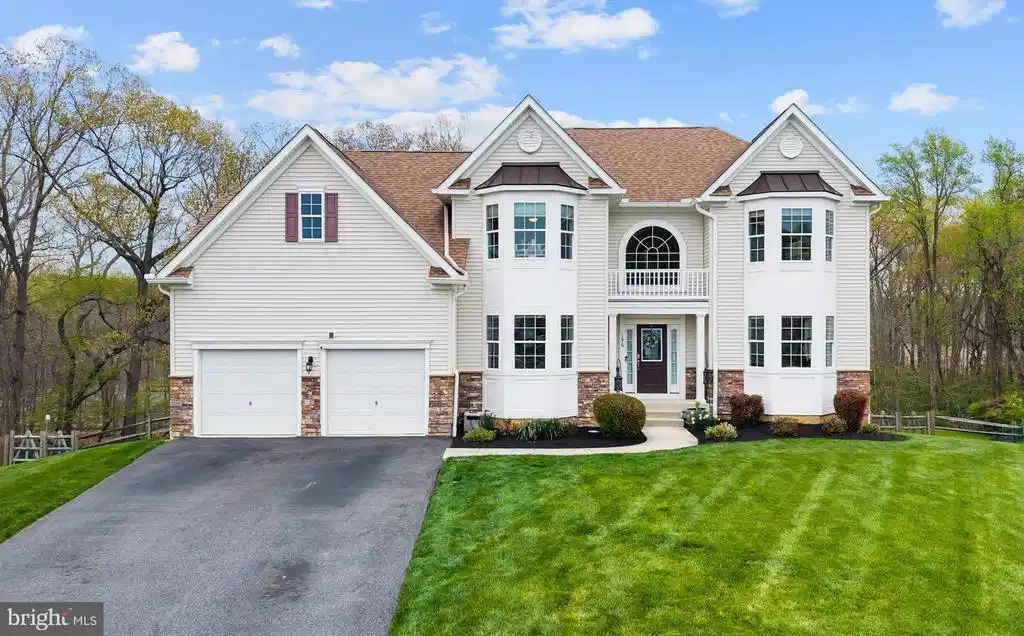
Welcome to 196 Shannon Blvd in the desirable Shannon Cove community of Middletown – an exceptional home offering space, style, and privacy on a premium cul-de-sac lot backing to serene woods and open space. Step into the inviting foyer, where a beautiful turned staircase and gleaming hardwood floors – flowing throughout both the first and second levels – set the tone. Fresh paint throughout the common areas enhances the home’s bright, move-in-ready appeal. Just off the foyer, French doors to the left open into a private home office – perfect for remote work or a quiet retreat – while to the right, the formal living room seamlessly connects to the elegant dining room, creating the perfect setting for entertaining. The spacious kitchen is a true centerpiece featuring granite countertops, stainless steel appliances, a center island, pantry, tile backsplash, soft-close cabinetry, gas cooktop, double wall oven, and recessed lighting. Adjacent, the charming breakfast room boasts a pitched ceiling, breakfast bar seating, and sliding doors leading to the elevated, low-maintenance vinyl deck. Outdoor living is a dream here! The deck steps down to an expansive stamped concrete patio complete with recessed lighting, ceiling fan, and a built-in firepit. A covered patio section offers comfort from the elements, and direct access to the walk-out basement. The fully fenced backyard backs to mature trees, providing both privacy and picturesque views. Back inside, the two-story family room impresses with vaulted ceilings, a gas fireplace, and a secondary staircase leading upstairs. The main level also includes a convenient powder room and laundry room with garage access. Upstairs, you’ll find four generously sized bedrooms and two full baths. The luxurious primary suite features a sitting area, walk-in closet, and a spa-like 5-piece bath with double vanity, soaking tub, tiled shower, and private water closet. All bedrooms include hardwood flooring and ceiling fans, with a second bedroom also offering a walk-in closet. Need more space? The finished walk-out basement provides endless possibilities – home theater, gym, recreation area – and includes a full bathroom. Additional highlights include a 2-car garage, dual HVAC systems, gutter guard leaf filter system, and a home that is less than 10 years old, lovingly maintained by its owners. Modern conveniences are already in place, including a Ring doorbell, owned security system, electronic door lock, and a Tesla charger – adding both comfort and peace of mind. Located in the sought-after Appoquinimink School District, Shannon Cove offers a vibrant community atmosphere with amenities such as a neighborhood pool. This is the perfect blend of comfort, elegance, and location—schedule your tour today!
Location not available

Exterior Features

  • Style Colonial
  • Construction Single Family
  • Siding Vinyl Siding, Aluminum Siding
  • Exterior Stone Retaining Walls
  • Garage Yes
  • Garage Description 2
  • Water Public
  • Sewer Public Sewer
  • Lot Description Backs to Trees, Cul-de-sac, Premium

Interior Features

  • Appliances Stainless Steel Appliances
  • Heating Forced Air
  • Cooling Central A/C
  • Basement Full, Fully Finished, Walkout Level
  • Fireplaces 1
  • Living Area 4,563 SQFT
  • Year Built 2016

Neighborhood & Schools

  • Subdivision SHANNON COVE
  • High School MIDDLETOWN

Financial Information

  • Zoning S

Additional Services

Internet Service Providers

Listing Information

Listing Provided Courtesy of Compass - (302) 202-9855
© Bright MLS. All rights reserved. Listings provided by Bright MLS from various brokers who participate in IDX (Internet Data Exchange). Information deemed reliable but not guaranteed.
Listing data is current as of 05/30/2026.

Contact Our Agent

By clicking “Submit”, you agree that Beach Homes Realty, its affiliates, and real estate professionals may contact you by phone, text, or email to any phone number and email address you provided, including by automated means, even if your number is on a federal, state, or our internal Do Not Call list. You also agree to our Terms of Use and Privacy Policy.
