
Beach Homes Realty
Enter City, Zip or MLS

1218 pimpernell path

MIDDLETOWN, DE 19709
$660,000

5 BEDS 4 BATHS
3,470 SQFT0.5 AC LOT
Residential-Detached
Image 1
Image 2
Image 3
Image 4
Bedrooms 5
Total Baths 4
Full Baths 3
Square Feet 3470
Acreage 0.5
Status Active
MLS # DENC2104418
County NEW CASTLE
More Info
Category Residential-Detached
Status Active
Square Feet 3470
Acreage 0.5
MLS # DENC2104418
County NEW CASTLE
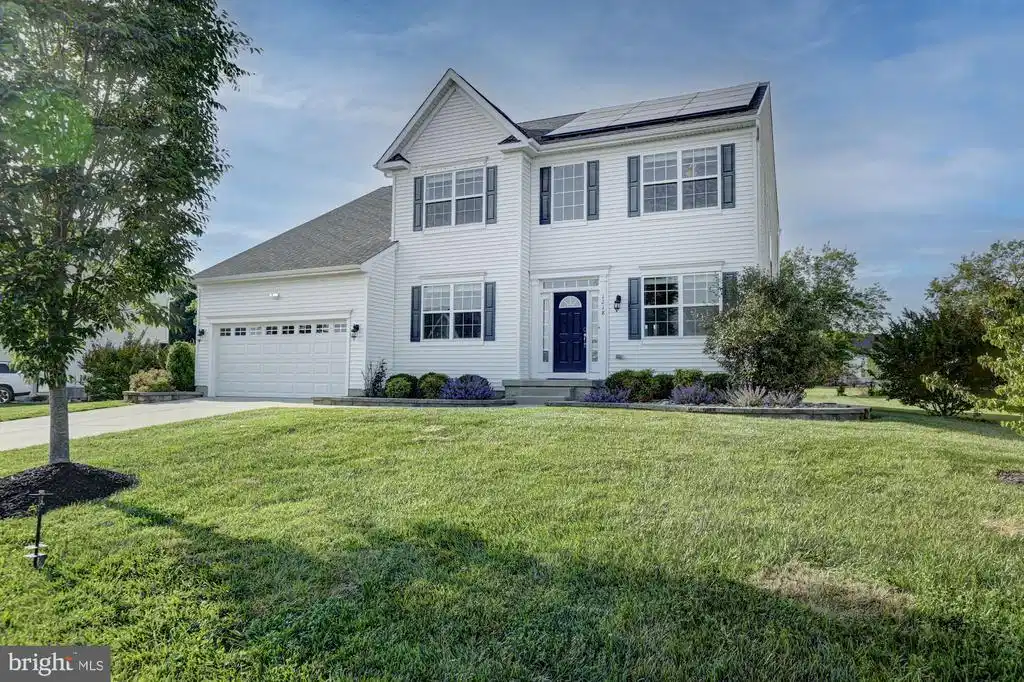
Welcome to 1218 Pimpernell Path, an exceptional residence in the highly sought-after and prestigious Shannon Cove community of Middletown. Priced at $675,000, this beautifully appointed home offers the perfect blend of elegance, comfort, functionality, and lifestyle, all within a community known for its spacious homesites, tree-lined streets, community pool, clubhouse, basketball courts, and tot lot/playground. This home boasts an owned solar system for energy efficiency and an irrigation system to keep your lawn looking lush all year. From the moment you enter, you’ll appreciate the impressive scale and thoughtful layout of this home. The main level features soaring ceilings in the living room, creating a bright and open feel, while a private first-floor office provides the perfect space for working from home, studying, or managing everyday life with ease. At the heart of the home is the gourmet eat-in kitchen, designed for both entertaining and daily living. Featuring a large center island, generous cabinetry, a spacious pantry, and beautiful sightlines to the backyard, this kitchen flows effortlessly into the main living spaces. Just off the kitchen, the laundry/mud room adds convenience and function, keeping everything organized and tucked away. The outdoor space is equally impressive. Enjoy peaceful views of the private backyard from the deck, or gather with family and friends on the extensive paver hardscaping — an ideal setting for outdoor dining, entertaining, relaxing, and enjoying the beauty of the property. Upstairs, the expansive primary suite feels like a true retreat, offering a large bedroom, beautiful en suite bathroom, and an impressive closet. The additional bedrooms are also generously sized, providing plenty of space for family, guests, or flexible use. The finished basement is a standout feature, offering incredible versatility and additional living space. Complete with a wet bar/kitchenette, theater room, workout area, bedroom, full bathroom, and spacious living/play area, this lower level is perfect for entertaining, hosting guests, multigenerational living, or simply spreading out in style. Located in one of Middletown’s most desirable communities, 1218 Pimpernell Path offers luxury, space, privacy, and access to wonderful neighborhood amenities , all in a prime location close to shopping, dining, major routes, and the conveniences of the Middletown area. This is more than a home, it’s a lifestyle.
Location not available
Listing
Street
Satellite

Exterior Features

  • Style Colonial
  • Construction Single Family
  • Siding Vinyl Siding, Aluminum Siding
  • Exterior Extensive Hardscape
  • Garage Yes
  • Garage Description 2
  • Water Public
  • Sewer Public Sewer

Interior Features

  • Appliances Built-In Microwave, Dishwasher, Dryer, Exhaust Fan, Stainless Steel Appliances, Washer, WaterHeater, Oven/Range - Gas
  • Heating Forced Air
  • Cooling Central A/C
  • Basement Full, Partially Finished
  • Fireplaces 1
  • Living Area 3,470 SQFT
  • Year Built 2018

Neighborhood & Schools

  • Subdivision SHANNON COVE

Financial Information

  • Zoning S

Additional Services

Internet Service Providers

Listing Information

Listing Provided Courtesy of Keller Williams Realty - (302) 688-7653
© Bright MLS. All rights reserved. Listings provided by Bright MLS from various brokers who participate in IDX (Internet Data Exchange). Information deemed reliable but not guaranteed.
Listing data is current as of 07/23/2026.

Contact Our Agent

By clicking “Submit,” I agree to be contacted by Lake Homes Realty, LLC, its affiliates, and real estate professionals via call, text, and email for real estate services. This includes by automated means, even if your number is on a federal, state, or our internal Do Not Call list. To opt out, you can reply "stop" at any time or reply "help" for assistance. You can also click the unsubscribe link in the emails. Message and data rates may apply. Message frequency may vary. You also agree to our Terms of Use and Privacy Policy.
