
38868 cedar waxwing lane

OCEAN VIEW, DE 19970
3 BEDS 2-Full 1-Half BATHS
0.2 AC LOT
Residential-End of Row/Townhouse
Image 1
Bedrooms 3
Total Baths 3
Full Baths 2
Acreage 0.2
Status Off Market
MLS # DESU2070950
County SUSSEX
More Info
Category Residential-End of Row/Townhouse
Status Off Market
Acreage 0.2
MLS # DESU2070950
County SUSSEX
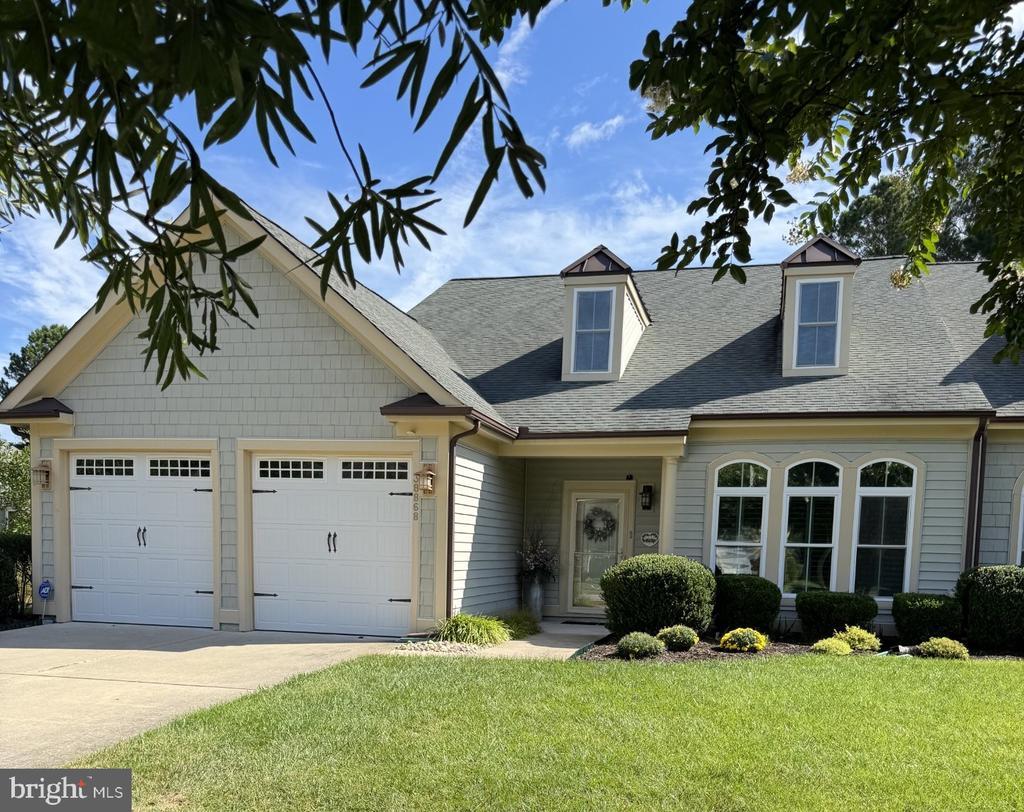
2 Year Home Warranty with $100 Deductible. Beautiful 3 BD/2.5 BA NV Homes Stonehaven Fee Simple End Unit Villa. 2 Car Garage & drive to fit 6+ cars. Covered front stoop opens thru etched glass door to tiled Foyer leading to closet at left, hall to Laundry & Garage & Powder Room. At Foyer’s right: Great Room & Dining area feature gleaming wood floors, cathedral ceiling, 2 large dormers & ceiling fan. Great Room windows feature Plantation Shutters & transoms. Dining area features chandelier & granite Kitchen pass-through. The Kitchen boasts cherry cabinetry, granite, tile backsplash, upgraded black appliances (French door fridge, double oven, microwave, cooktop, dishwasher & waste disposal) breakfast bar, island & pantry. Plus recessed lighting & pendant lamps. The Morning Room beyond, w/ electric fireplace & another ceiling fan, views broad lawns & trees thru windows w/ Plantation Shutters. Step outside to carpeted 3 Season Room w/ 2 ceiling fans, Berber carpets, sliding windows, transoms, window shades & baseboard heat. Steps from the Kitchen: a Study refashioned as a Crafts Space. The Primary Suite is just beyond w/ a ceiling fan, crown molding, rich burgundy W2W carpet, another pair of Plantation Shutters (looking out to 3 Season Room & lawns beyond) & electric FP w/ a flat screen TV. Primary BA: twin-basin vanity set in granite w/ upgraded cabinets, tile floor, large shower. Large Walk-In Closet. Upstairs: 2 large Guest BDs w/ ceiling fans plus Guest BA, Loft & Attic/Utility Room. There’s also a large Laundry Room w/ front-loading Washer/Dryer seated on pedestals and a utility tub. Just beyond: a large storage area with cabinetry. This home - beautifully maintained and cared for – may be conveyed Partially Furnished depending upon the strength of an offer. Note its siting alongside a “dry pond” lush w/ wild flowers & grasses which buffers it nicely apart from neighbors. This is a must-see home replete w/ possibilities. Bay Forest’s HOA maintains the lawn (mowing, fertilization, occasional aeration). New Owner Capital Contribution: $1,400. $445 annual charge for water/sewer infrastructure. The National Association of Home Builders (NAHB) named Bay Forest a Platinum Award Winning "Best in American Living" community in 2019 as a community that "maximized water and green spaces and created a nice sense of micro-communities inside the natural habitat. [Bay Forest Club] has a lovely pool and resort-like amenities and the outside of the (Recreation) Barn is spectacular." So come enjoy our clubhouse with its lounge, grille, game room, Women's & Men's lockers opening to 3 pools (Lazy River!). And our 4 tennis courts (easily reconfigured for pickleball) & tennis pavilion, outdoor basketball nets, children's play areas, putting green, bocce lawns, horseshoe pits, volleyball space & fire pit. Not to mention Bay Forest’s incredible Recreation ‘Barn' which accommodates a basketball court or three pickleball courts or 450 guests for New Years Eve and other celebrations! The Barn opens to a Great Lawn, two new pools & a new exercise facility featuring a gym, a dance/yoga studio (w/ resilient floors), Men’s & Women’s changing rooms & beautiful gathering spaces. Don’t forget the Kayak Launch w/ kayak storage & expansive Indian River Bay & Bay Bridge views. Or the Herb Garden. Or the Summer Beach Shuttle. Enjoy amazing Salt Marsh views from our wooden Shearwater Drive Bridge crossing directly over Collins Creek to the Recreation Barn, Pools & Gym. 15+ Miles sidewalks. 5 Miles Bethany Beach. Complimentary 2-YEAR-HOME-WARRANTY ($1,200 VALUE!). PRICED 2 SELL! If you want to live in a Platinum Award-Winning "Best in American Living" community, come to Bay Forest Club!
Location not available
Listing
Street
Satellite

Exterior Features

  • Style Coastal, Contemporary, Villa
  • Construction Single Family
  • Siding BlownInInsulation, CPVC/PVC, Frame, Masonry, SprayFoamInsulation, Stick Built, Stone, Vinyl Siding
  • Exterior Extensive Hardscape, Exterior Lighting, Underground Lawn Sprinkler
  • Roof Architectural Shingle, Asphalt
  • Garage Yes
  • Garage Description 2
  • Water Public
  • Sewer Public Sewer
  • Lot Description Backs - Open Common Area, Backs to Trees, Front Yard, Landscaping, Rear Yard, SideYard(s), Trees/Wooded, Other

Interior Features

  • Appliances Built-In Microwave, Cooktop, Dishwasher, Disposal, Dryer, Dryer - Electric, Dryer - Front Loading, Energy Efficient Appliances, Oven - Double, Oven - Self Cleaning, Oven - Wall, Oven/Range - Electric, Refrigerator, Washer, Washer - Front Loading, Water Dispenser, WaterHeater
  • Heating Central, Forced Air, Baseboard - Electric
  • Cooling Central A/C, Ceiling Fan(s), Dehumidifier
  • Year Built 2012

Neighborhood & Schools

  • Subdivision BAY FOREST CLUB

Financial Information

  • Zoning MR-RPC

Listing Information

Properties displayed may be listed or sold by various participants in the MLS.
