
37225 tranquil cove

SELBYVILLE, DE 19975
4 BEDS 3-Full 1-Half BATHS
0.44 AC LOT
Residential - Detached
Image 1
Bedrooms 4
Total Baths 4
Full Baths 3
Acreage 0.45
Status Off Market
MLS # DESU2053976
County SUSSEX
More Info
Category Residential - Detached
Status Off Market
Acreage 0.45
MLS # DESU2053976
County SUSSEX
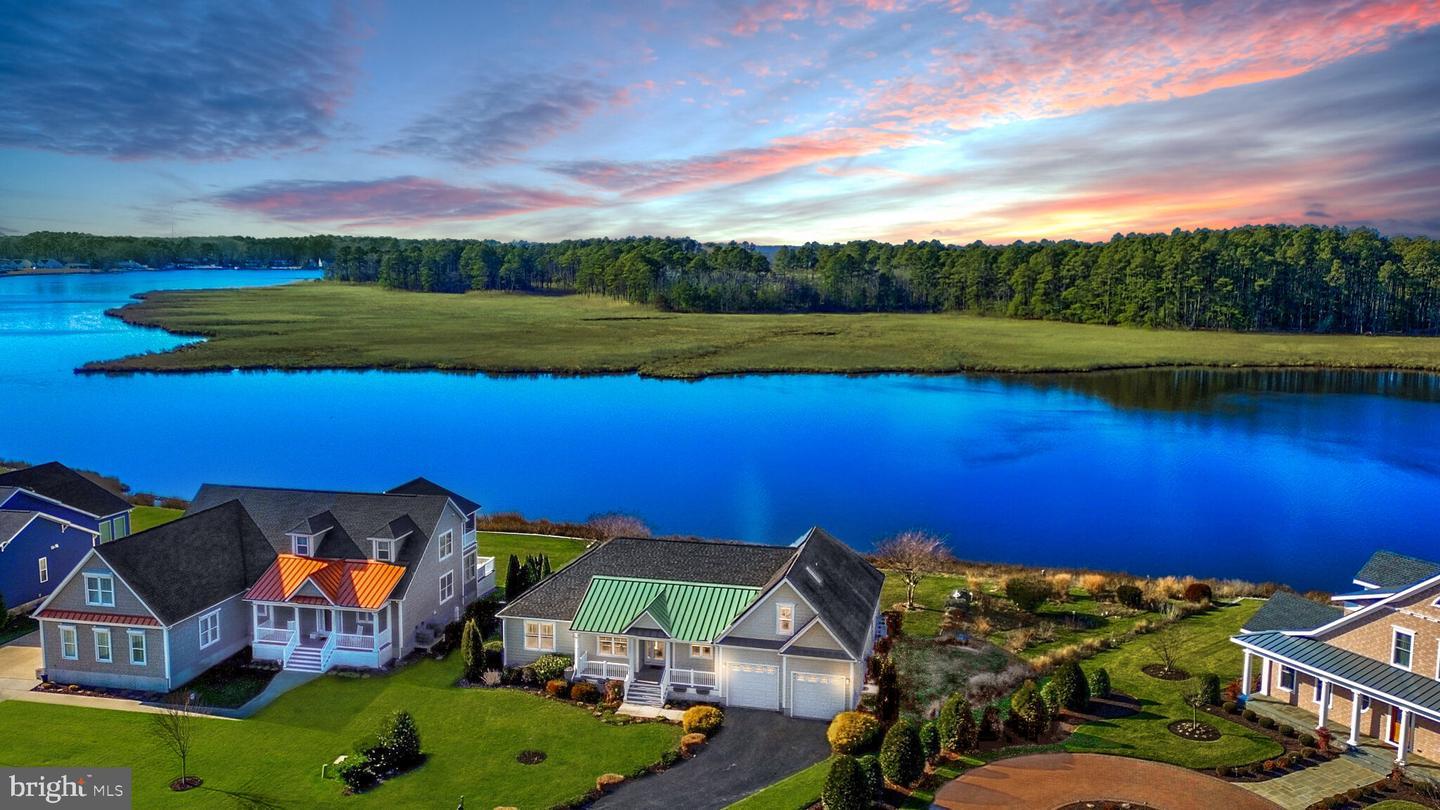
MAJOR PRICE IMPROVEMENT! THE LARGEST WATERFRONT HOMESITE ON THE MARKET IN WEST FENWICK WITH AN UNOBSTRUCTED VIEW! 37225 Tranquil Cove, a masterpiece of waterfront living in the prestigious Refuge at Dirickson Creek, just minutes away from the enchanting beaches and resort towns of Delaware and Maryland. Utility costs are $400/year for electric and propane. Plenty of room for hardscape and private pool.. This exquisite residence has been meticulously cared for, and designed to capture the essence of its premium waterfront location, providing unparalleled panoramic views and direct access to the tranquil waters that surround it. As you step inside, you'll be captivated by the open and flowing layout, creating an entertainer's dream. Natural light bathes the living spaces, accentuating the stunning vistas visible through the many picture windows that grace the home. The living room, adorned with a soaring cathedral ceiling and skylight illumination, is a haven for relaxation. Gatherings around the majestic fireplace, framed by custom built-in bookcases, offer warmth and charm in this inviting space. The gourmet kitchen is a culinary delight, featuring 42" custom cabinetry, granite counter prep spaces, stainless steel appliances, and a quintessential planning station. Whether serving casual meals at the breakfast bar or hosting grand dinner parties in the adjacent dining room, this kitchen is a chef's dream. Indulge in the solarium, your personal retreat for morning coffee or evening cocktails, providing a front-row seat to glorious day-breaks and breathtaking sunsets. The primary bedroom is a private oasis, showcasing stunning waterfront views. Complete with a spacious walk-in closet and a spa-like ensuite featuring a dual vanity, stall shower, and a soaking tub strategically positioned with a picturesque window view – a true haven of relaxation. The main floor also boasts two gracious guest bedrooms with private access to the hall bath, an office, and a spacious laundry & mudroom with convenient interior access to the garage. A back staircase off the kitchen leads to the upper level, offering a versatile bonus/bedroom with ensuite and a walk-in attic storage room, providing both functionality and flexibility. Step outside and savor the sights you've observed from within this charming abode. Secluded deck provides a tranquil space for you to appreciate the waterfront and scenic wetlands across the creek surrounded by majestic mature trees and wildlife up close. This estate is situated at a uniquely blessed junction of land and water, and the homeowners have undertaken measures to safeguard and maintain this natural setting. These efforts encompass the creation of a pollinator meadow and border, the adoption of pesticide-free yard maintenance practices, the installation of solar panels, implementation of a geothermal heating/cooling system, and the inclusion of an EV charging station. The Refuge is situated close to conveniences of shopping , dining, medical, and exudes the pride of homeownership with well-maintained homes, manicured lawns and landscaping, lighted sidewalks, and quality amenities featuring an outdoor pool, sundeck, kiddie pool, clubhouse, fitness center, kayak launch, boat ramp, day-dock for boaters, and numerous sport courts.
Location not available
Listing
Street
Satellite

Exterior Features

  • Style Coastal, Contemporary
  • Construction Coastal, Contemporary
  • Siding Frame, Aluminum Siding, Stick Built
  • Exterior Exterior Lighting, Street Lights
  • Roof Architectural Shingle
  • Garage Yes
  • Garage Description Asphalt Driveway
  • Water Public
  • Sewer Public Sewer
  • Lot Dimensions 60.00 x 197.00
  • Lot Description Cleared, Premium, Rip-Rapped, Stream/Creek, Cul-de-sac

Interior Features

  • Appliances Built-In Microwave, Dishwasher, Disposal, Dryer, Energy Efficient Appliances, Exhaust Fan, Freezer, Icemaker, Oven/Range - Gas, Refrigerator, Stainless Steel Appliances, Washer, Water Heater
  • Heating Central, Forced Air
  • Cooling Central A/C, Ductless/Mini-Split, Geothermal
  • Fireplaces 1
  • Fireplaces Description Gas/Propane
  • Year Built 2012

Neighborhood & Schools

  • Subdivision REFUGE AT DIRICKSON CREEK
  • School Disrict INDIAN RIVER
  • Elementary School PHILLIP C. SHOWELL
  • Middle School SELBYVILLE
  • High School INDIAN RIVER

Financial Information

  • Zoning MR

Listing Information

Properties displayed may be listed or sold by various participants in the MLS.
